Home Projects Rentals News Register Interest Contact Us العربية

Thilal 05 — Al Sulaimaniyah

Al Sulaimaniyah — Heart of Riyadh

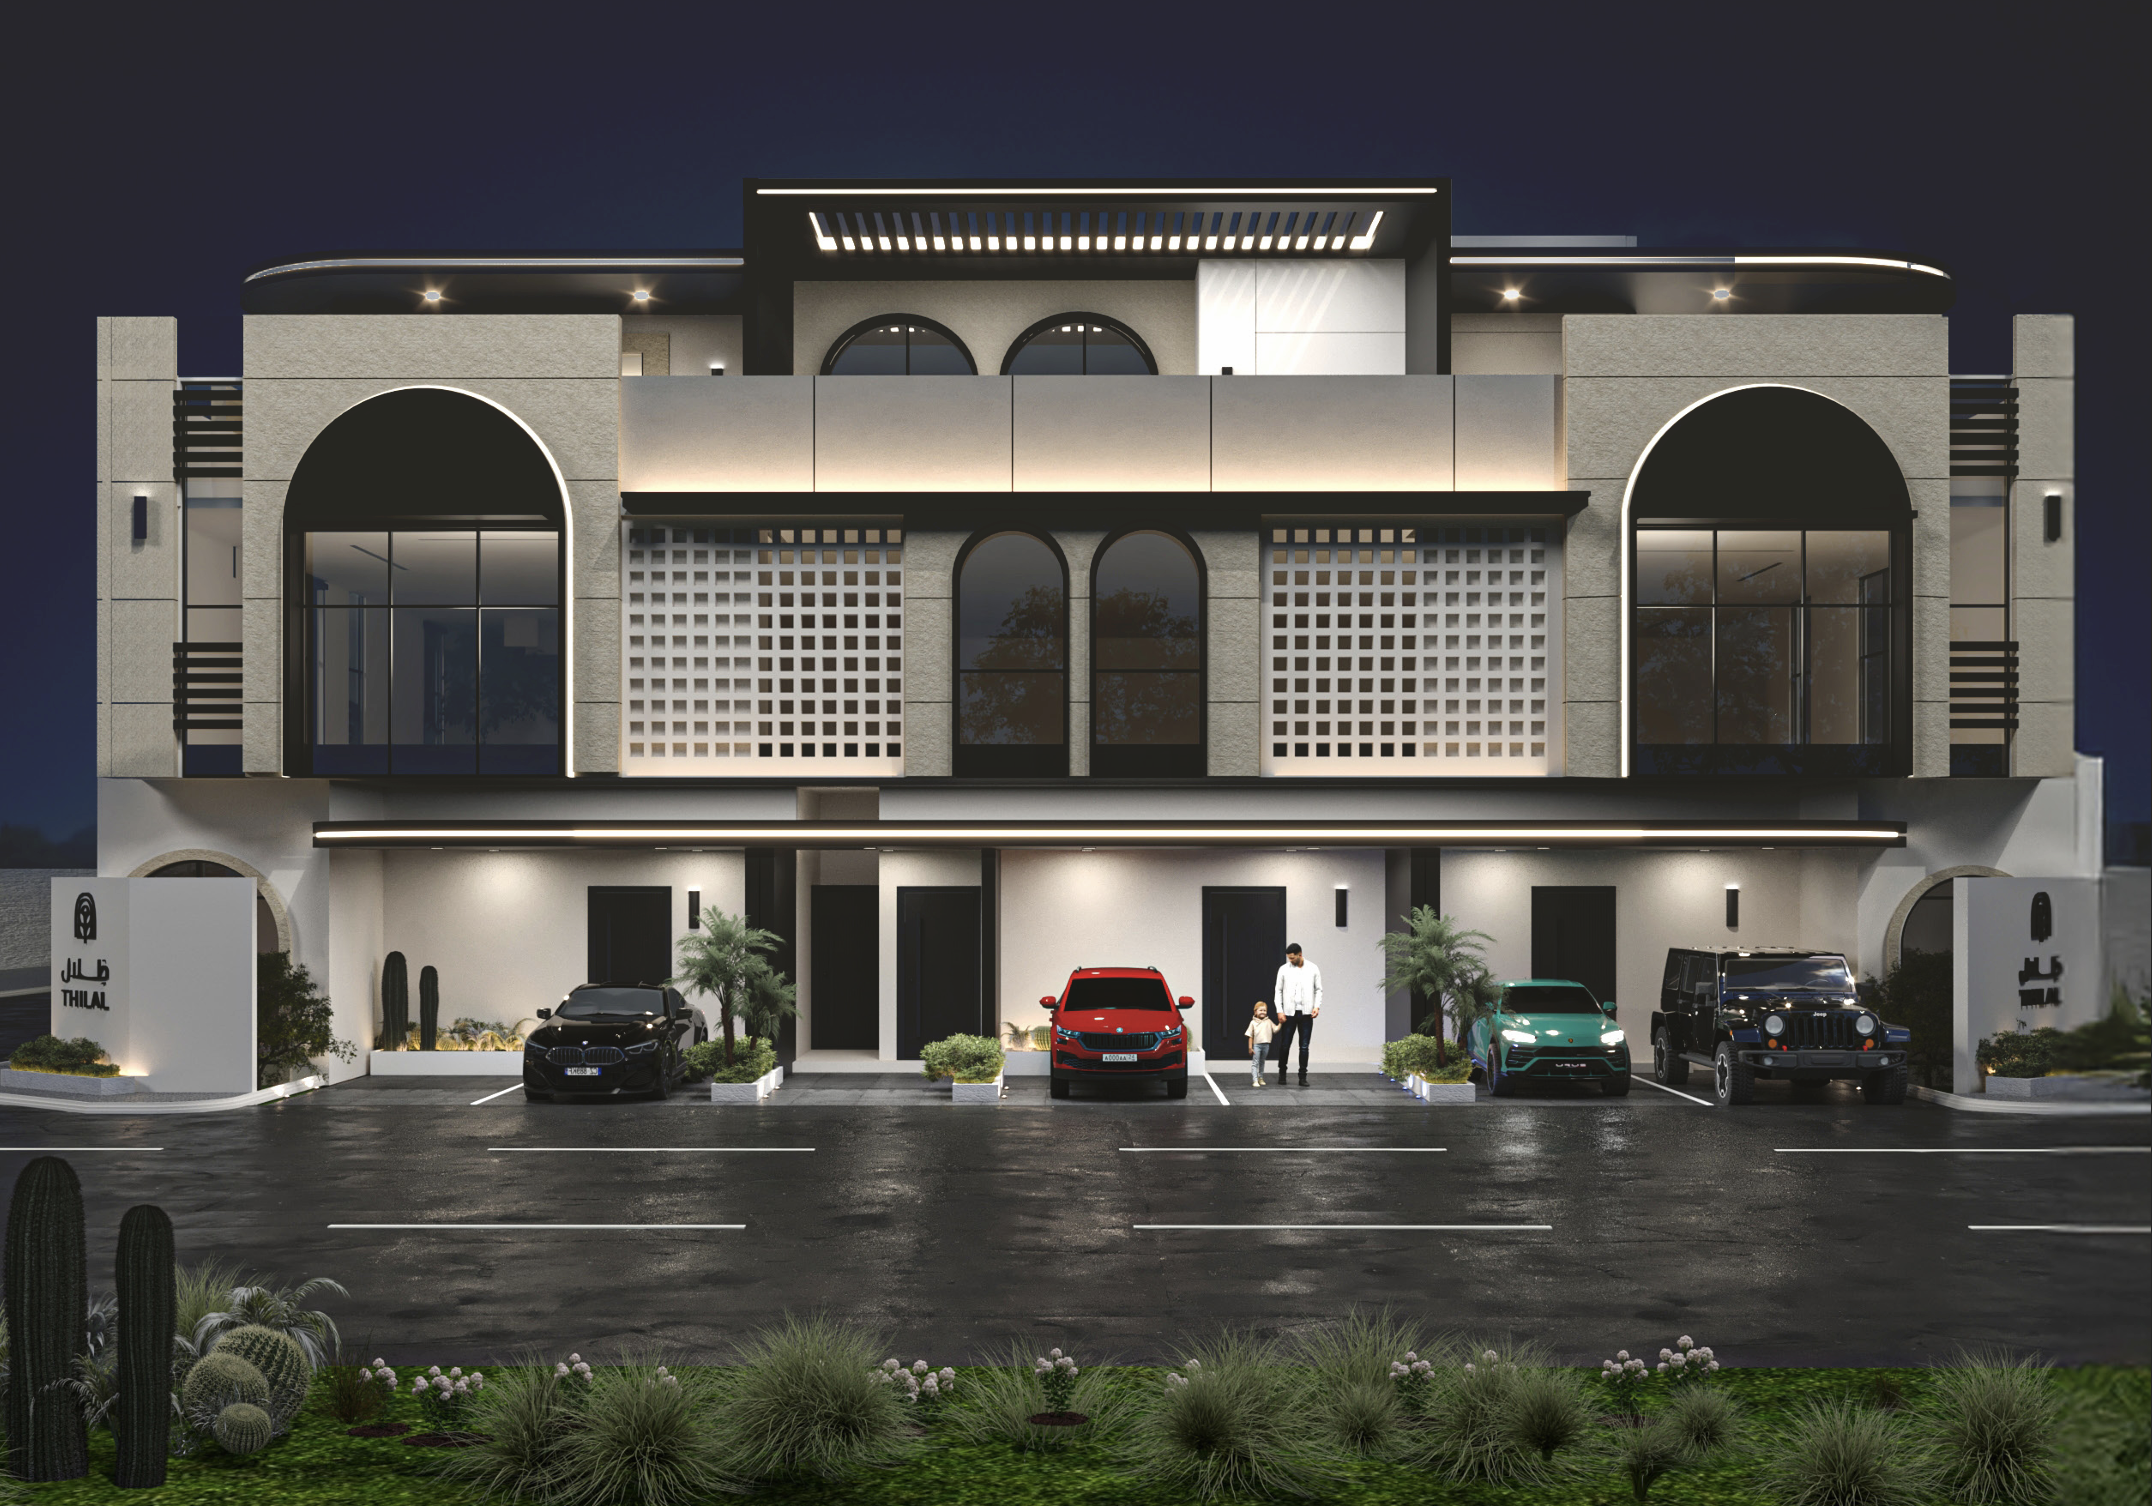
The rhythm of the city meets the tranquility of your private world. A prestigious residential floors project strategically located in Al Sulaimaniyah, combining elegant architectural design with true independent living.
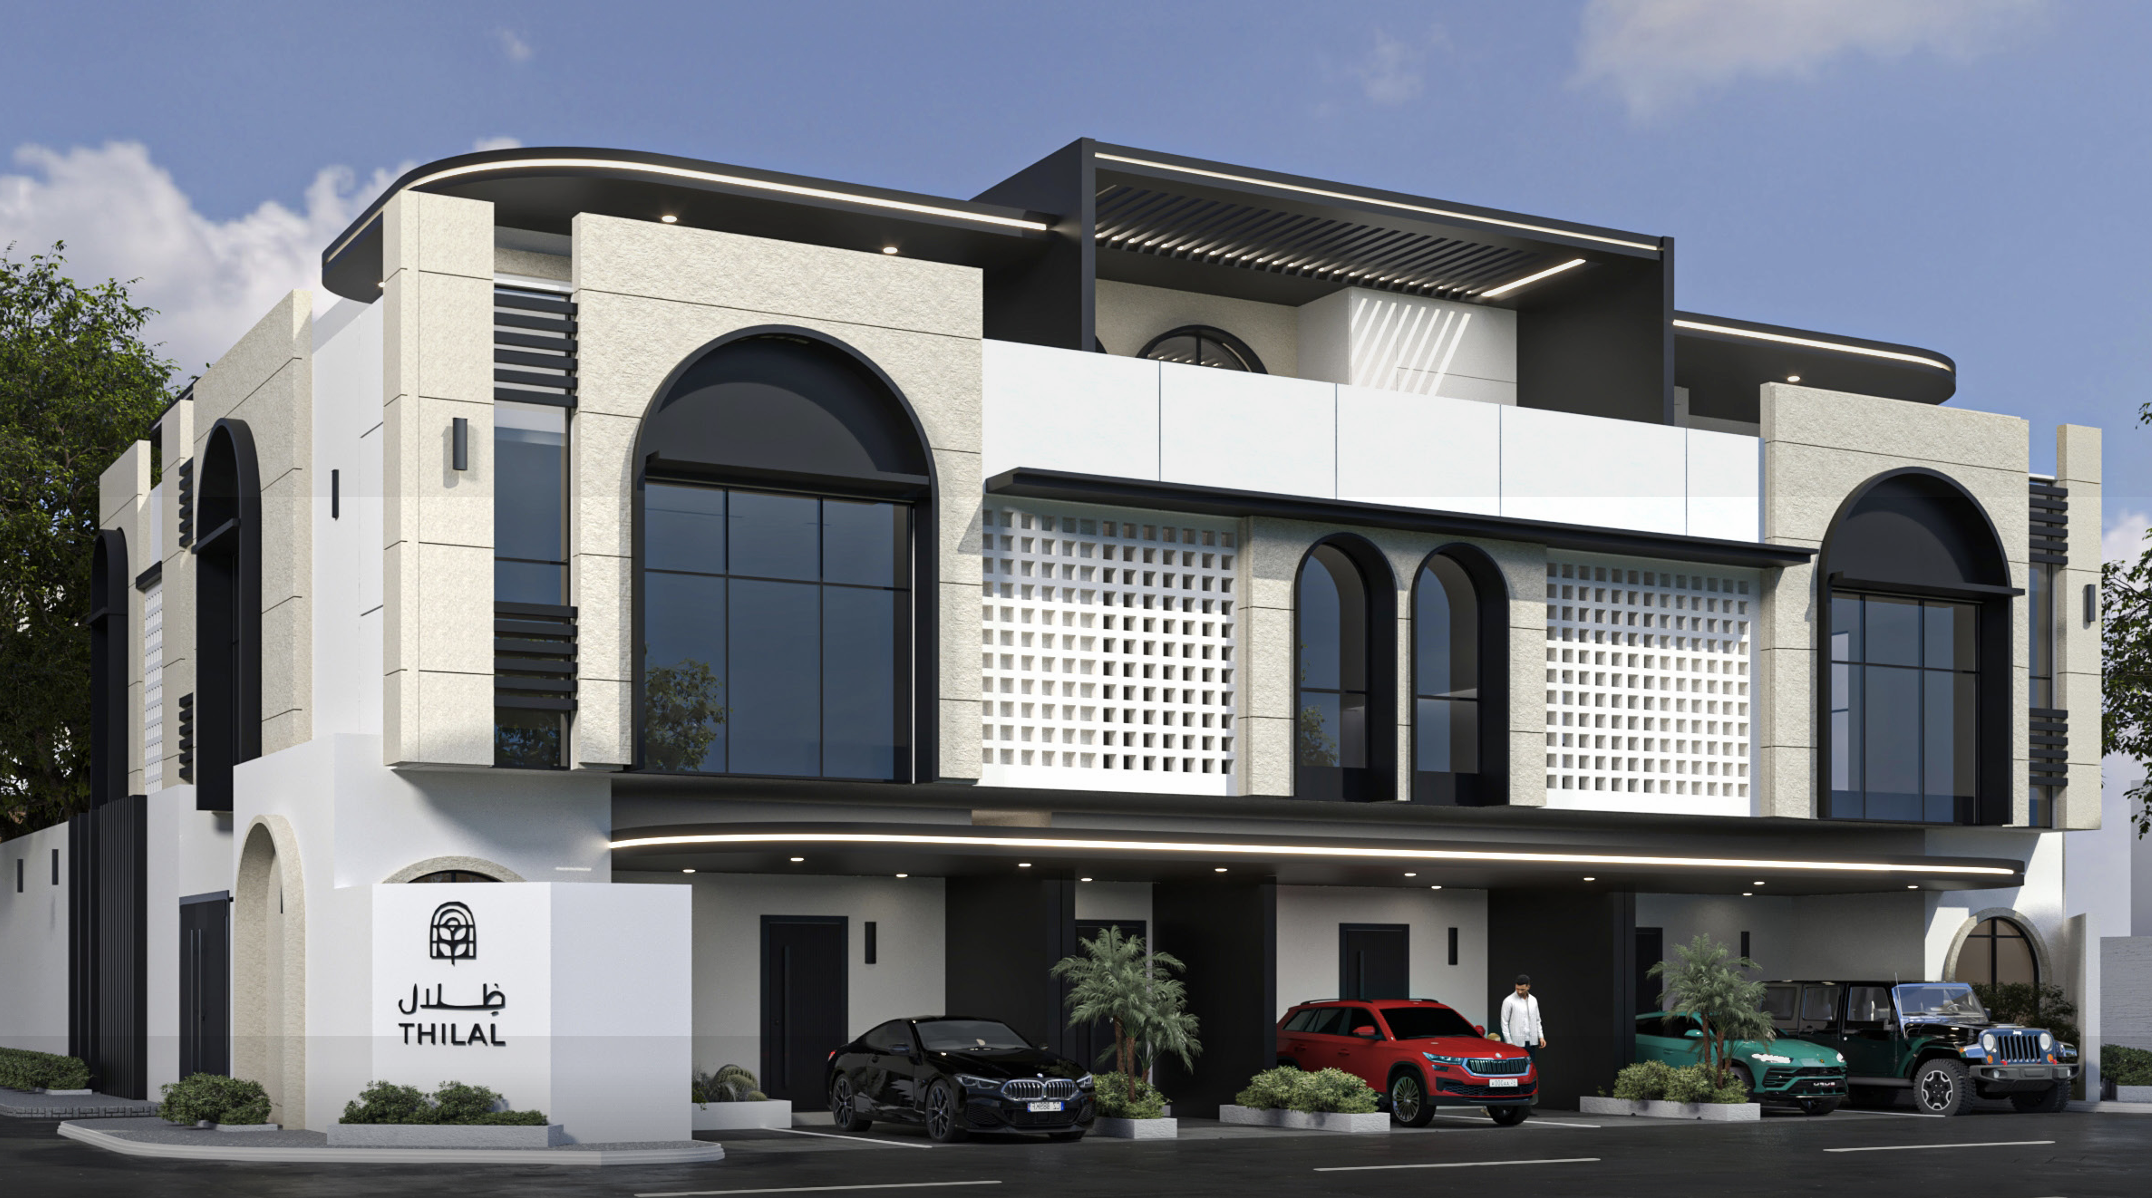
Project Type Residential Floors
Land Area 750 m²
Built-up Area 1,328 m²
Total Units 9 Units
Iconic Facades
Concealed AC Units
Private Garages
Elevators
Smart Entry System
Independent Meters

The City at Your Fingertips

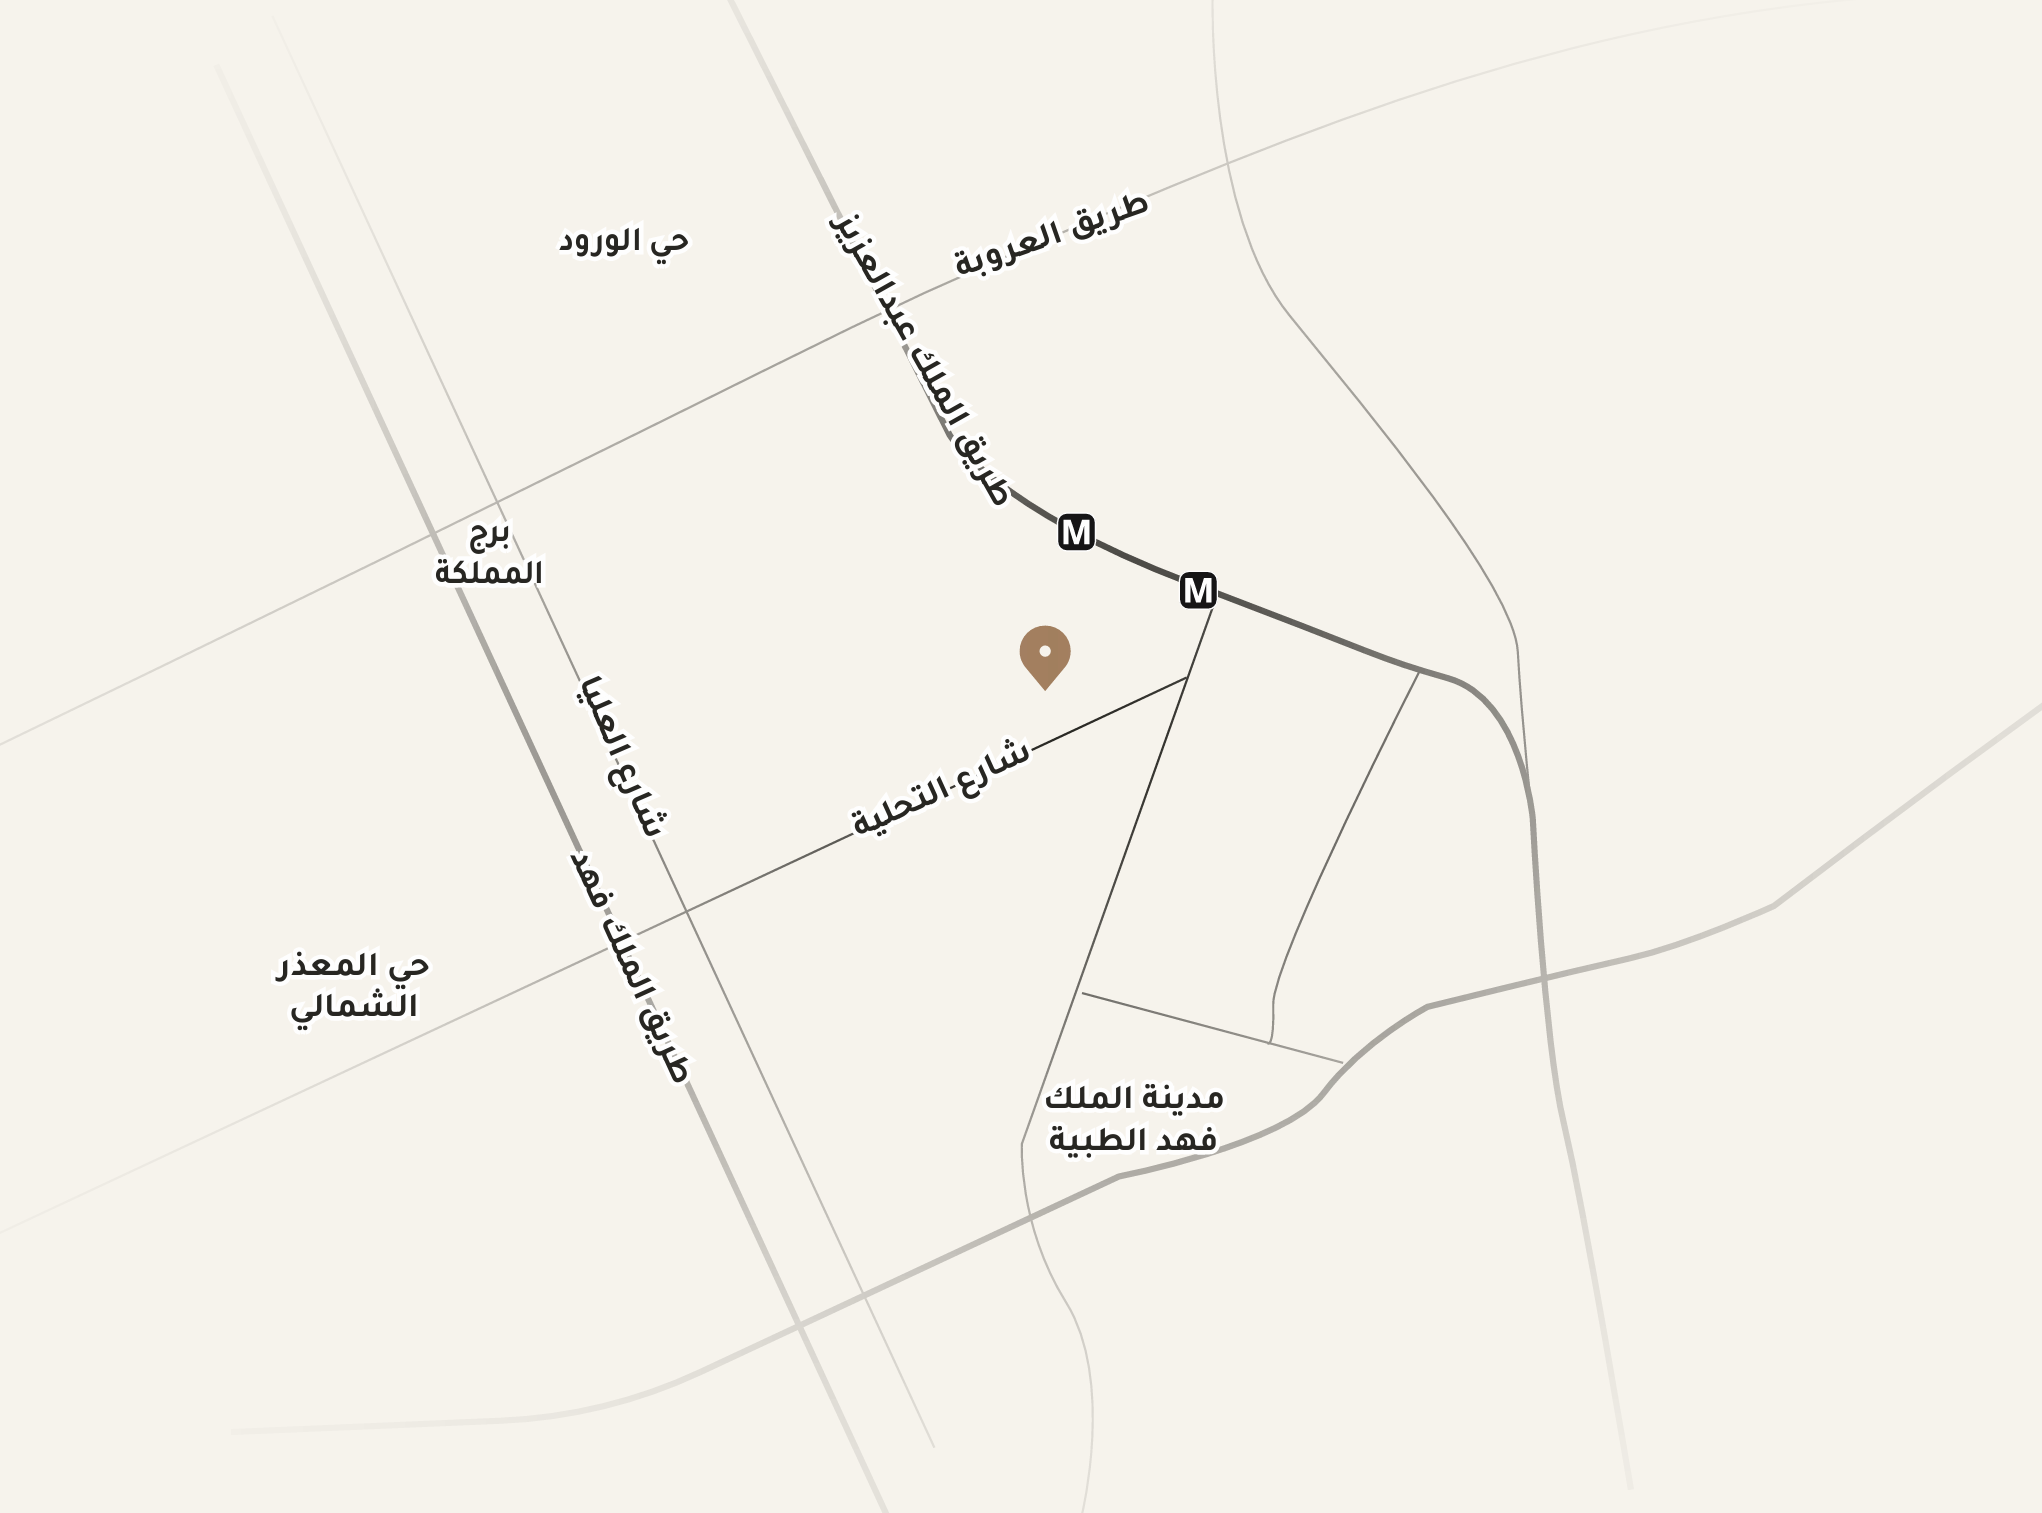
A strategic location in the heart of Riyadh, Al Sulaimaniyah district, in close proximity to major roads and vital city centers:

1 Min Supermarkets
2 Mins Health Center
3 Mins King Abdulaziz Rd
3 Mins Tahlia Street
4 Mins Metro Station
10 Mins King Fahad Medical City

Comprehensive Project Warranties

10 Yrs Structural Framework
25 Yrs Electrical Wiring
15 Yrs Thermal Piping
10 Yrs Water & Heat Insulation
10 Yrs Elevators

Residential Units (9 Units)

Click on any floor plan thumbnail to view the full engineering plan in full screen
Available
Ground Floor
Villa A
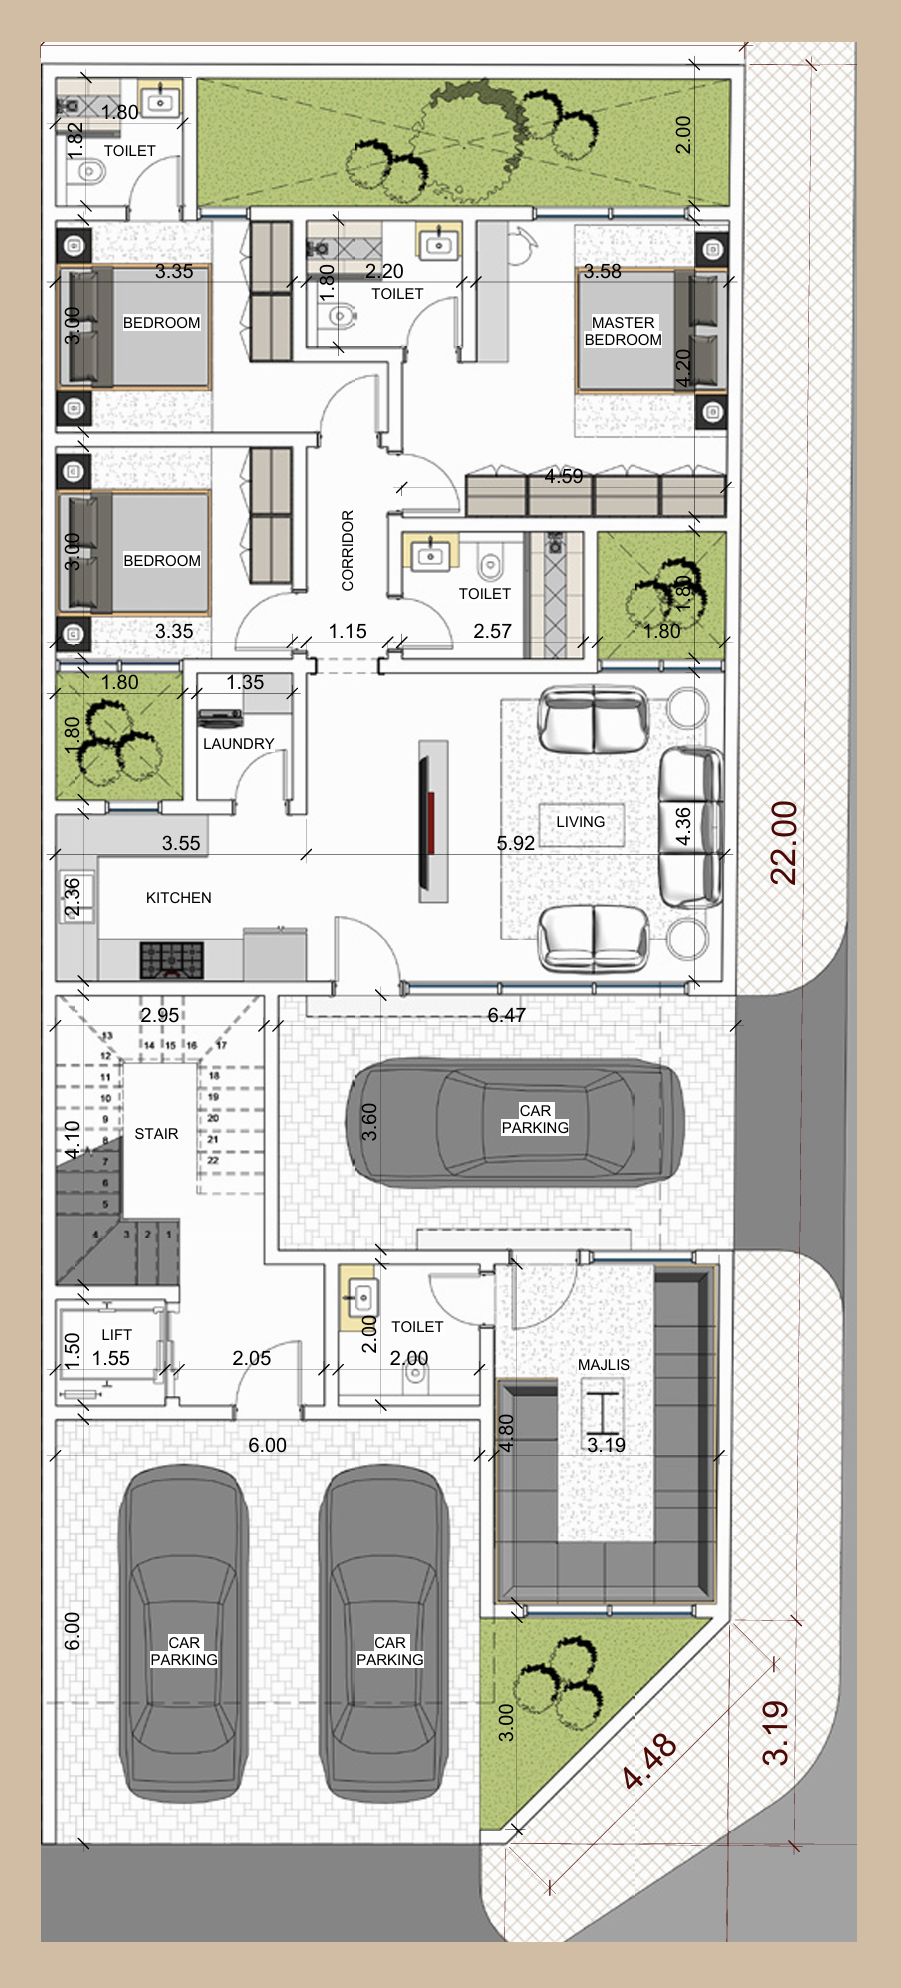
Villa A — Ground Floor Plan
Enlarge Plan
3 Bedrooms
4 Bathrooms
  • Area: 155 m²
  • Private garage · External annex with bathroom · Living room · Kitchen · 2 master bedrooms · 1 bedroom with shared bathroom · Laundry room
First Floor
Villa A
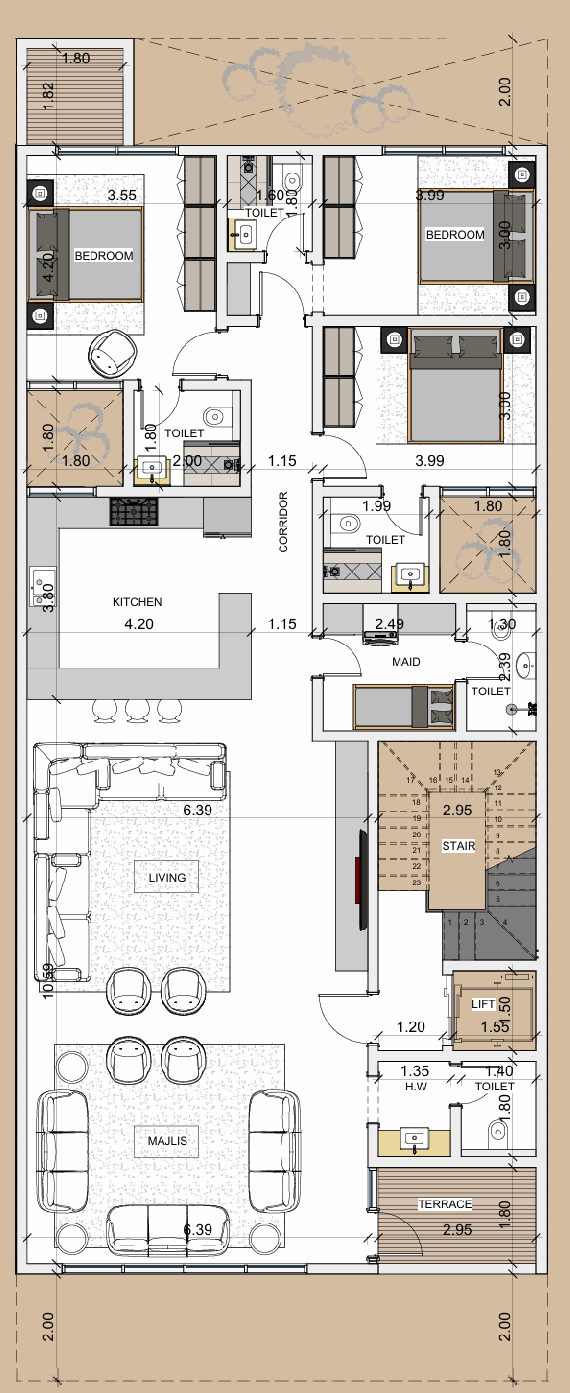
Villa A — First Floor Plan
Enlarge Plan
3 Master
4 Bathrooms
  • Area: 180 m²
  • Private parking · Elevator · Majlis · Living room with bathroom · Kitchen · 3 master bedrooms · Maid's room · Front & rear balconies
Available
Annex / Roof
Villa A
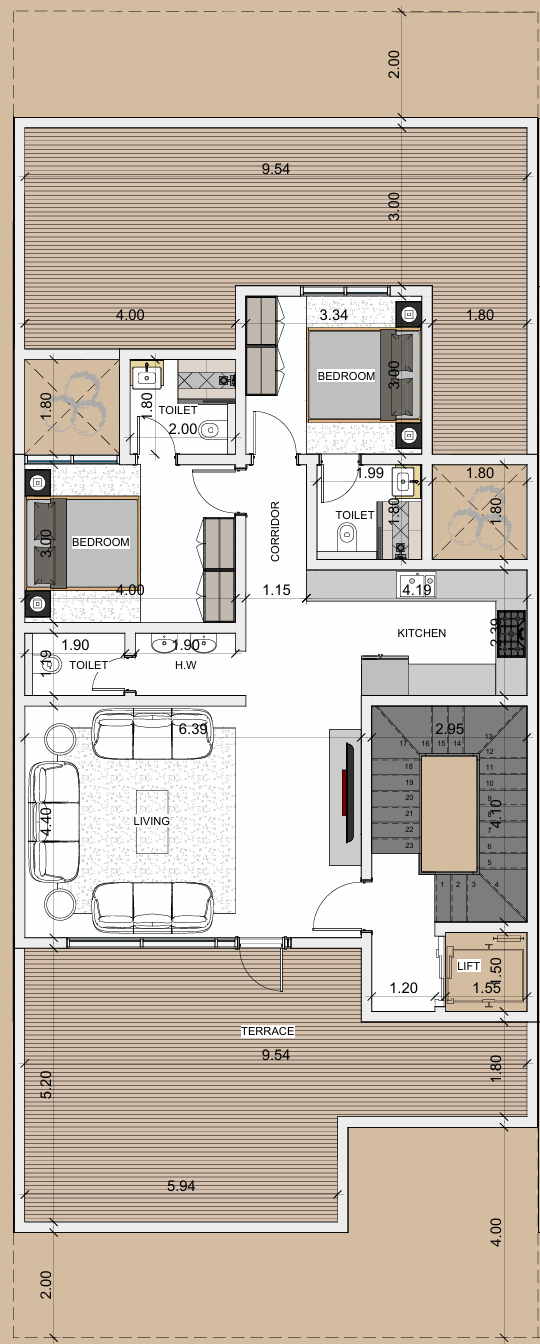
Villa A — Annex / Roof Plan
Enlarge Plan
2 Master
2 Bathrooms
  • Area: 155 m²
  • Private parking · Elevator · Living room with bathroom · Kitchen · 2 master bedrooms · Private rooftop terraces (front & rear)
Ground Floor
Villa B
Villa B — Ground Floor Plan
Enlarge Plan
3 Bedrooms
4 Bathrooms
  • Area: 166 m²
  • Private garage · Dual entrances · External annex with bathroom · Living room · Kitchen · 2 master bedrooms · 1 bedroom with shared bathroom · Laundry room
Available
First Floor
Villa B
Villa B — First Floor Plan
Enlarge Plan
3 Master
4 Bathrooms
  • Area: 174 m²
  • Private parking · Elevator · Majlis · Living room with bathroom · Kitchen · 3 master bedrooms · Maid's room · Front & rear balconies
Available
Annex / Roof
Villa B
Villa B — Annex / Roof Plan
Enlarge Plan
2 Master
2 Bathrooms
  • Area: 171 m²
  • Private parking · Elevator · Living room with bathroom · Kitchen · 2 master bedrooms · Private rooftop terraces (front & rear)
Ground Floor
Villa C
Villa C — Ground Floor Plan
Enlarge Plan
3 Bedrooms
4 Bathrooms
  • Area: 155 m²
  • Private garage · External annex with bathroom · Living room · Kitchen · 2 master bedrooms · 1 bedroom with shared bathroom · Laundry room
Available
First Floor
Villa C
Villa C — First Floor Plan
Enlarge Plan
3 Master
4 Bathrooms
  • Area: 182 m²
  • Private parking · Elevator · Majlis · Living room with bathroom · Kitchen · 3 master bedrooms · Maid's room · Front & rear balconies
Available
Annex / Roof
Villa C
Villa C — Annex / Roof Plan
Enlarge Plan
2 Master
2 Bathrooms
  • Area: 154 m²
  • Private parking · Elevator · Living room with bathroom · Kitchen · 2 master bedrooms · Private rooftop terraces (front & rear)
× Preview
×