Home Projects Rentals News Register Interest Contact Us العربية
Notice: This web page is currently under development. The official project brochure is the definitive approved reference for all specifications, plans, and pricing.

Thilal 04 — Al Narjis

Al Narjis — South of King Salman Rd

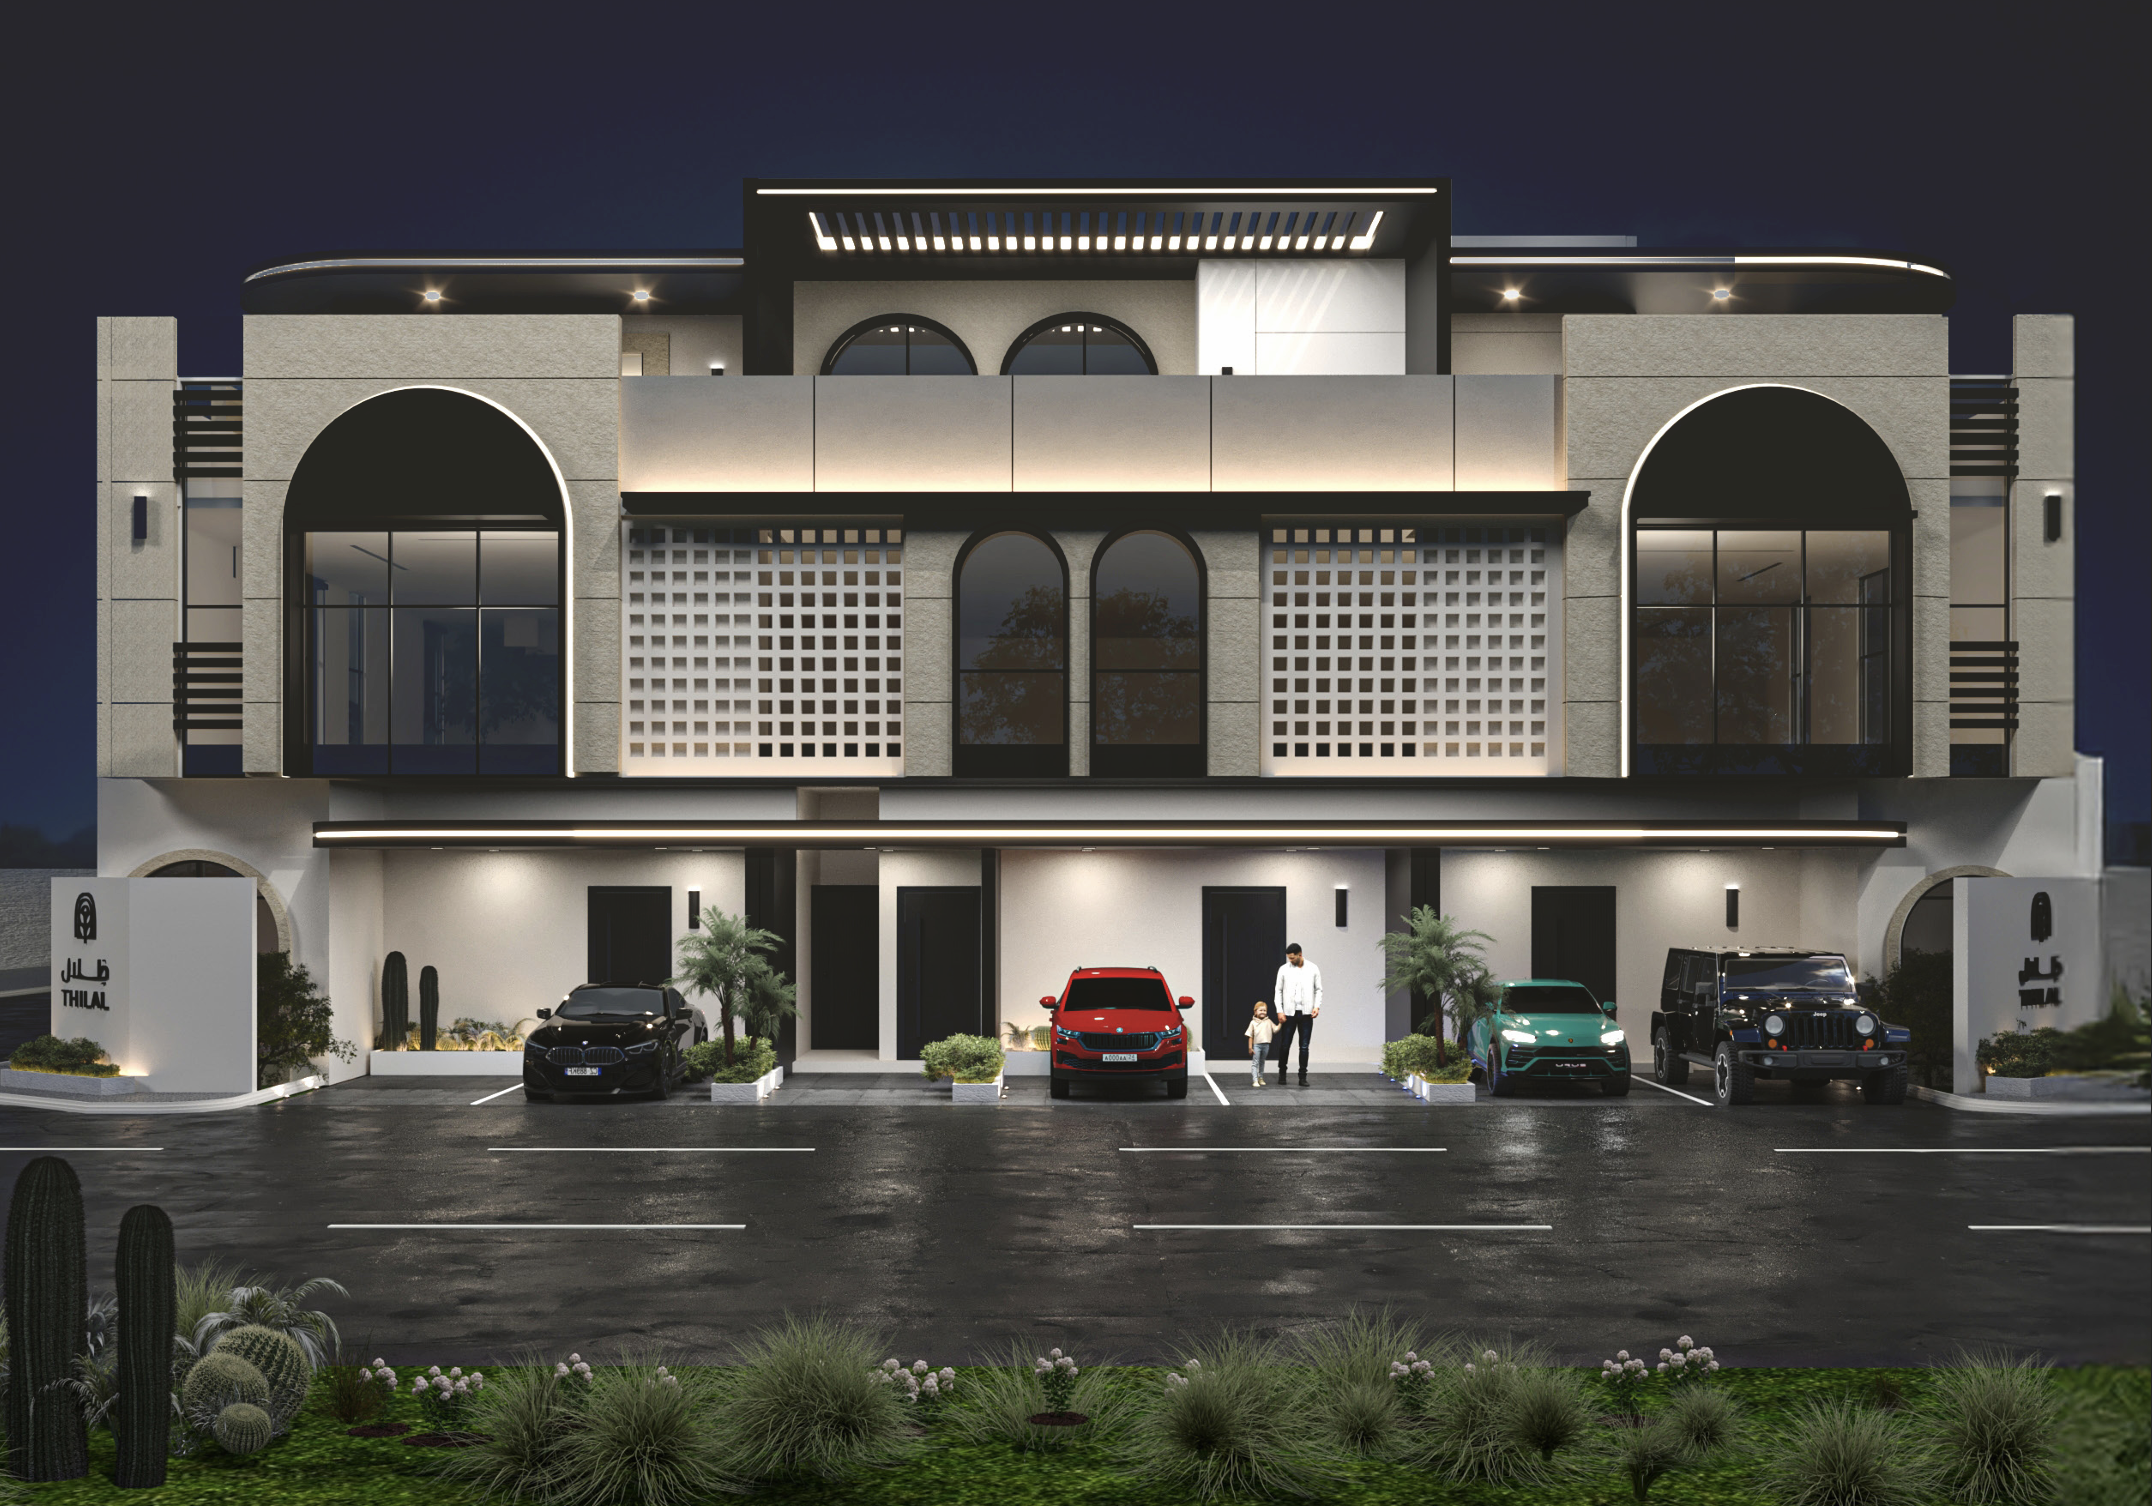
Discover the quality and precision in every corner. A collection of premium residential floors located south of King Salman Road in Al Narjis, designed for complete independence and elevated living.
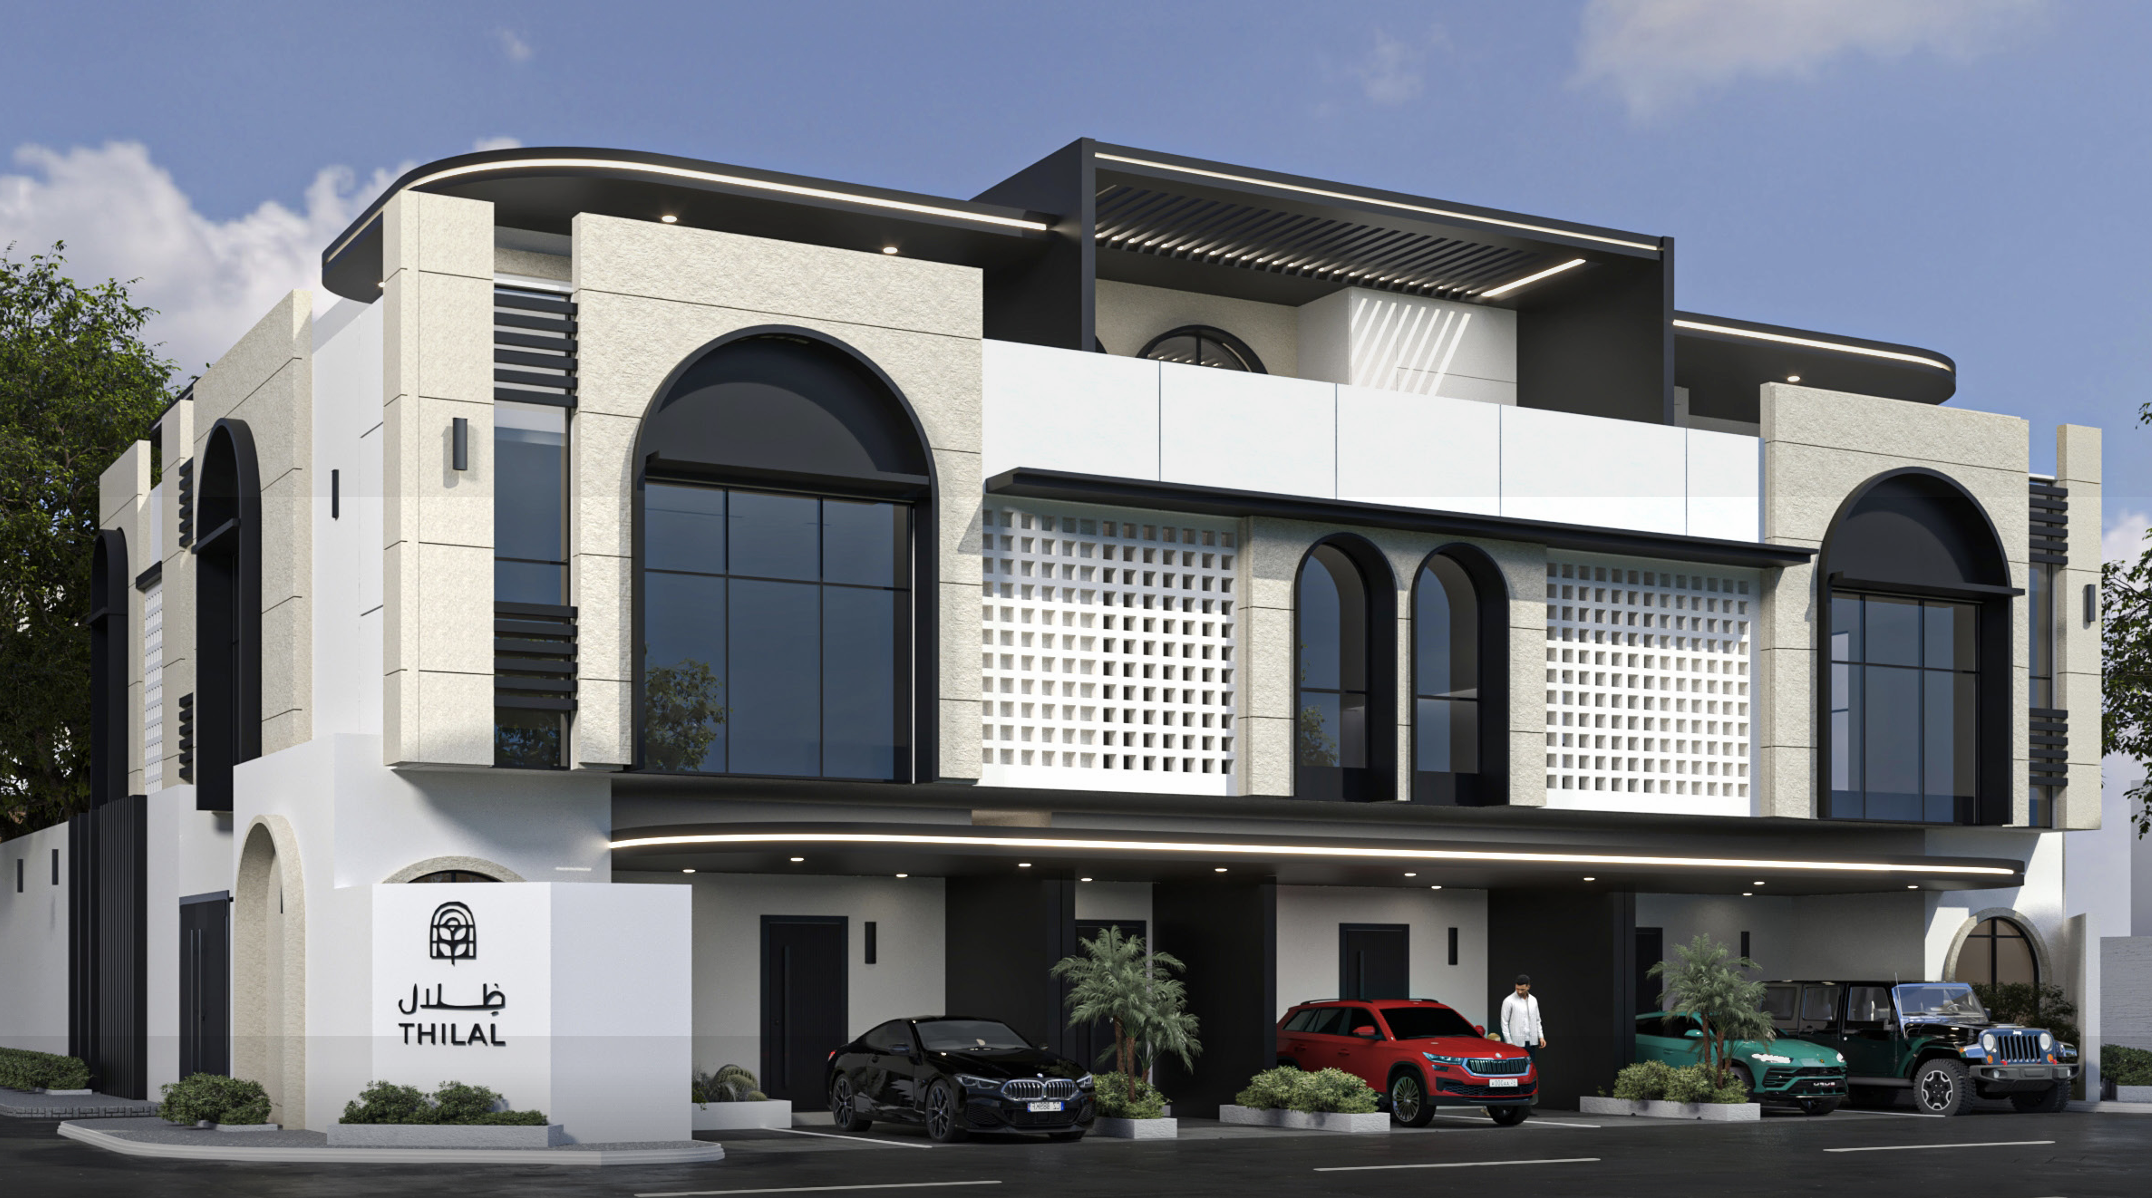
Project Type Residential Floors
Land Area 600 m²
Built-up Area 1,031 m²
Total Units 6 Units
Modern Facades
Concealed AC
Private Garages
Private Parking
Elevators
Smart Entry System
Independent Electricity Meters

Join a Vibrant Community

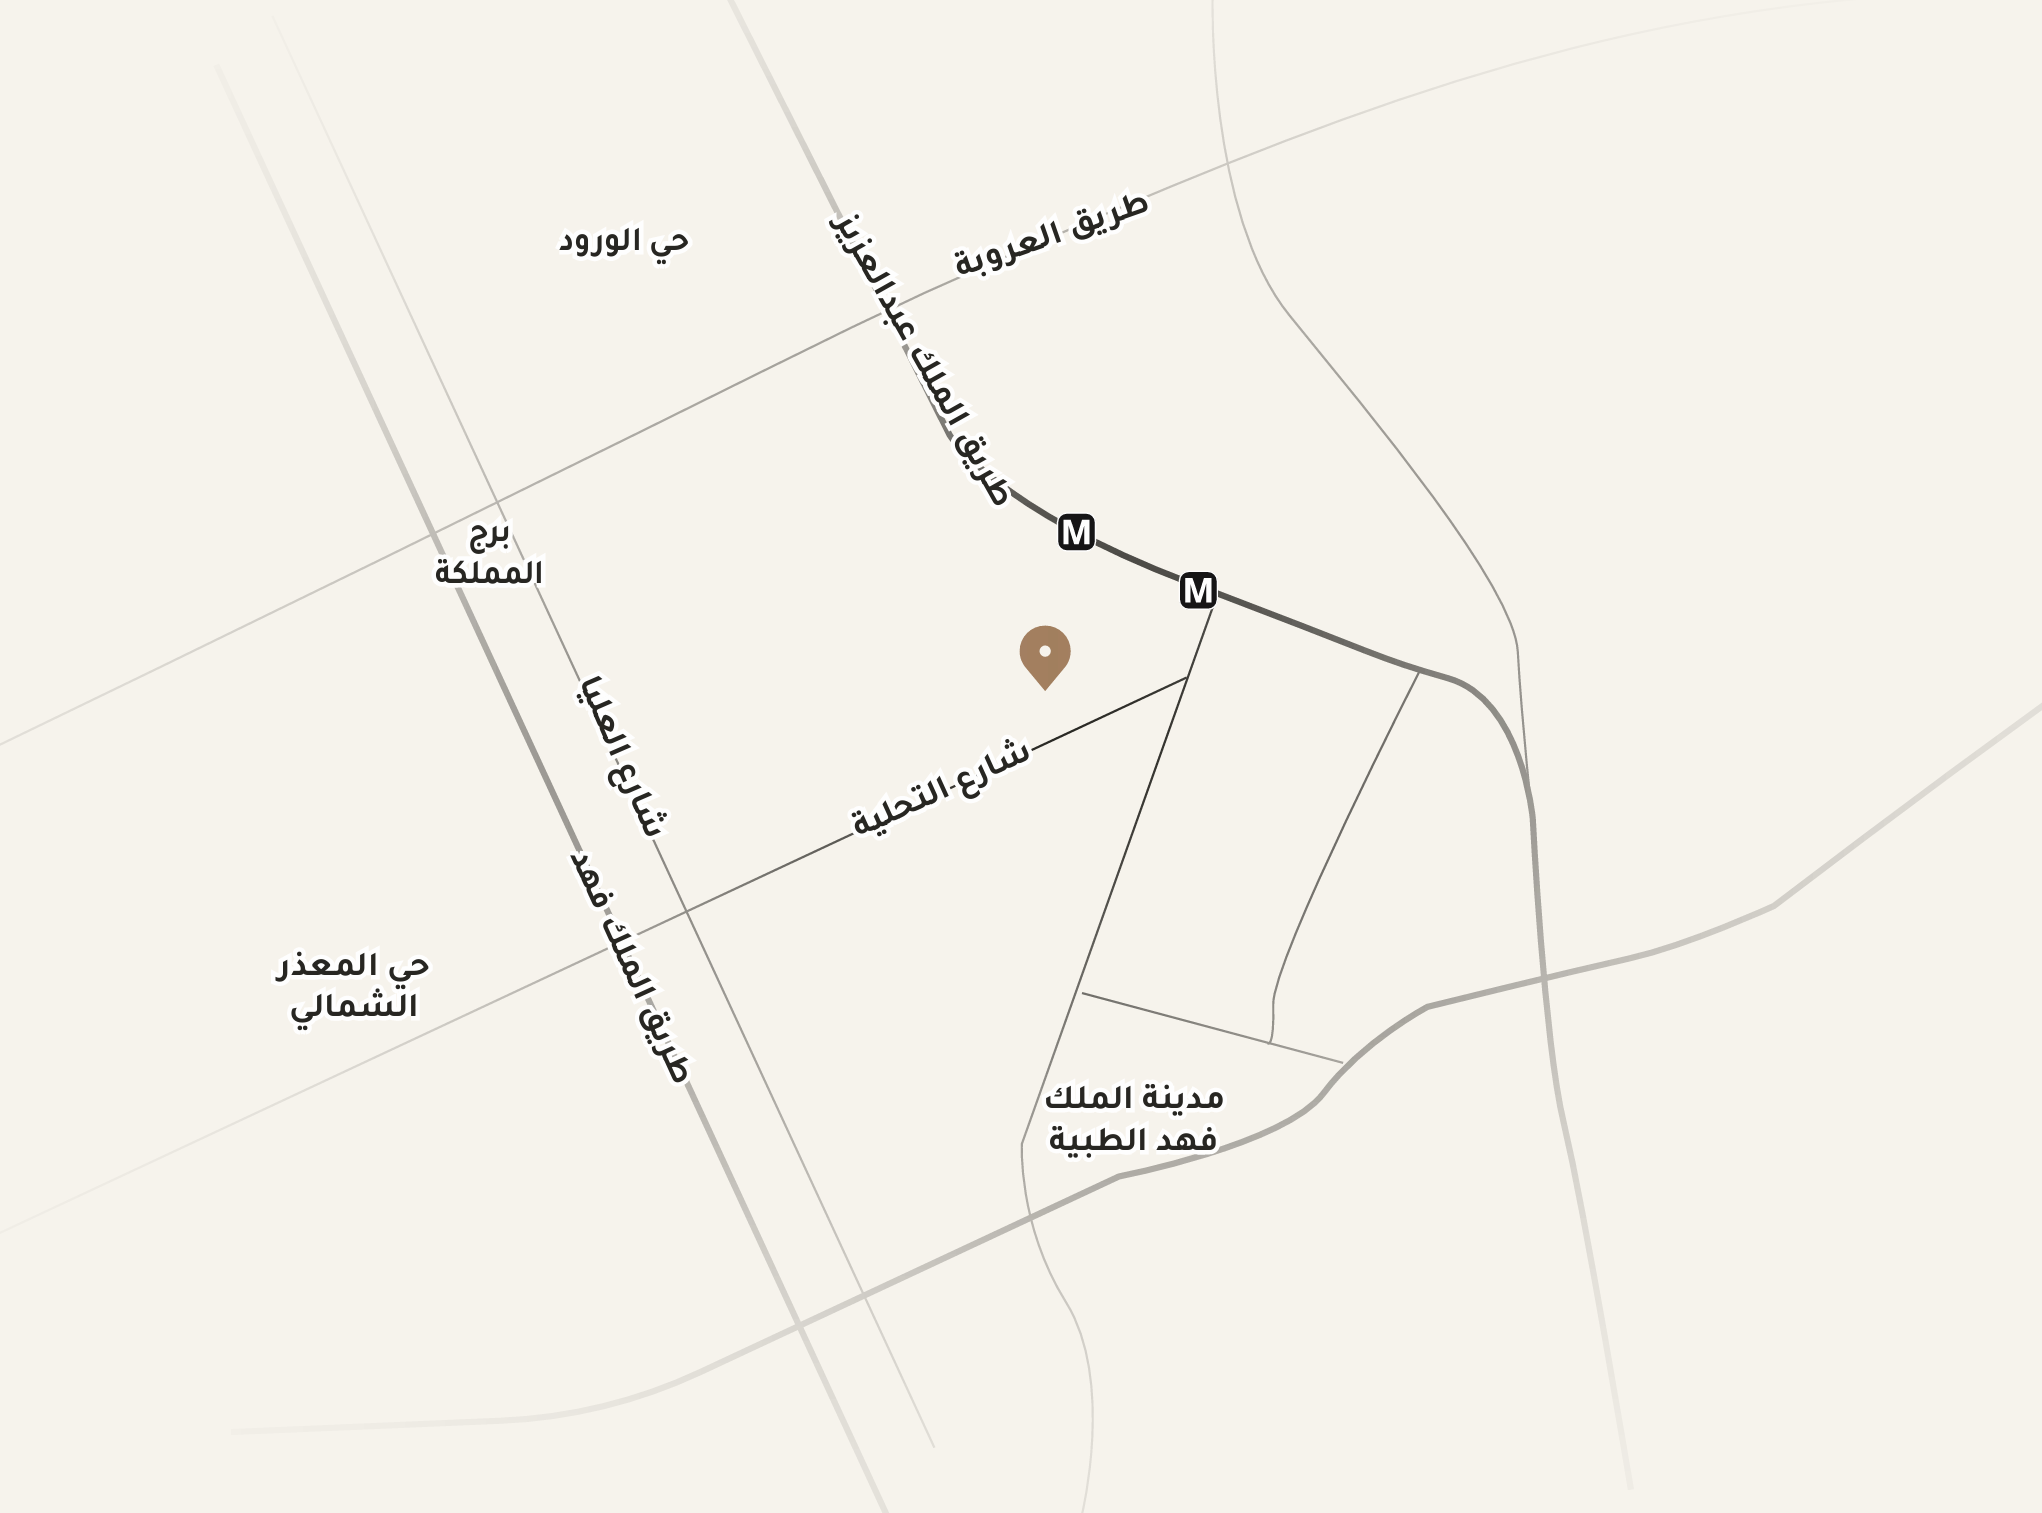
A prime location in north Riyadh, Al Narjis district (South of King Salman Road), connecting you smoothly to vital thoroughfares and top educational and healthcare hubs:

1 Min Supermarkets
1 Min Anas Bin Malik Rd
2 Mins Othman Bin Affan Rd
5 Mins Al Narjis Health Center
5 Mins Princess Nourah Univ.
15 Mins King Khalid Int. Airport

Invest in Your Peace of Mind — Project Warranties

10 Yrs Structural Framework
25 Yrs Electrical Wiring
15 Yrs Thermal Piping
10 Yrs Waterproofing & Insulation
10 Yrs Elevators

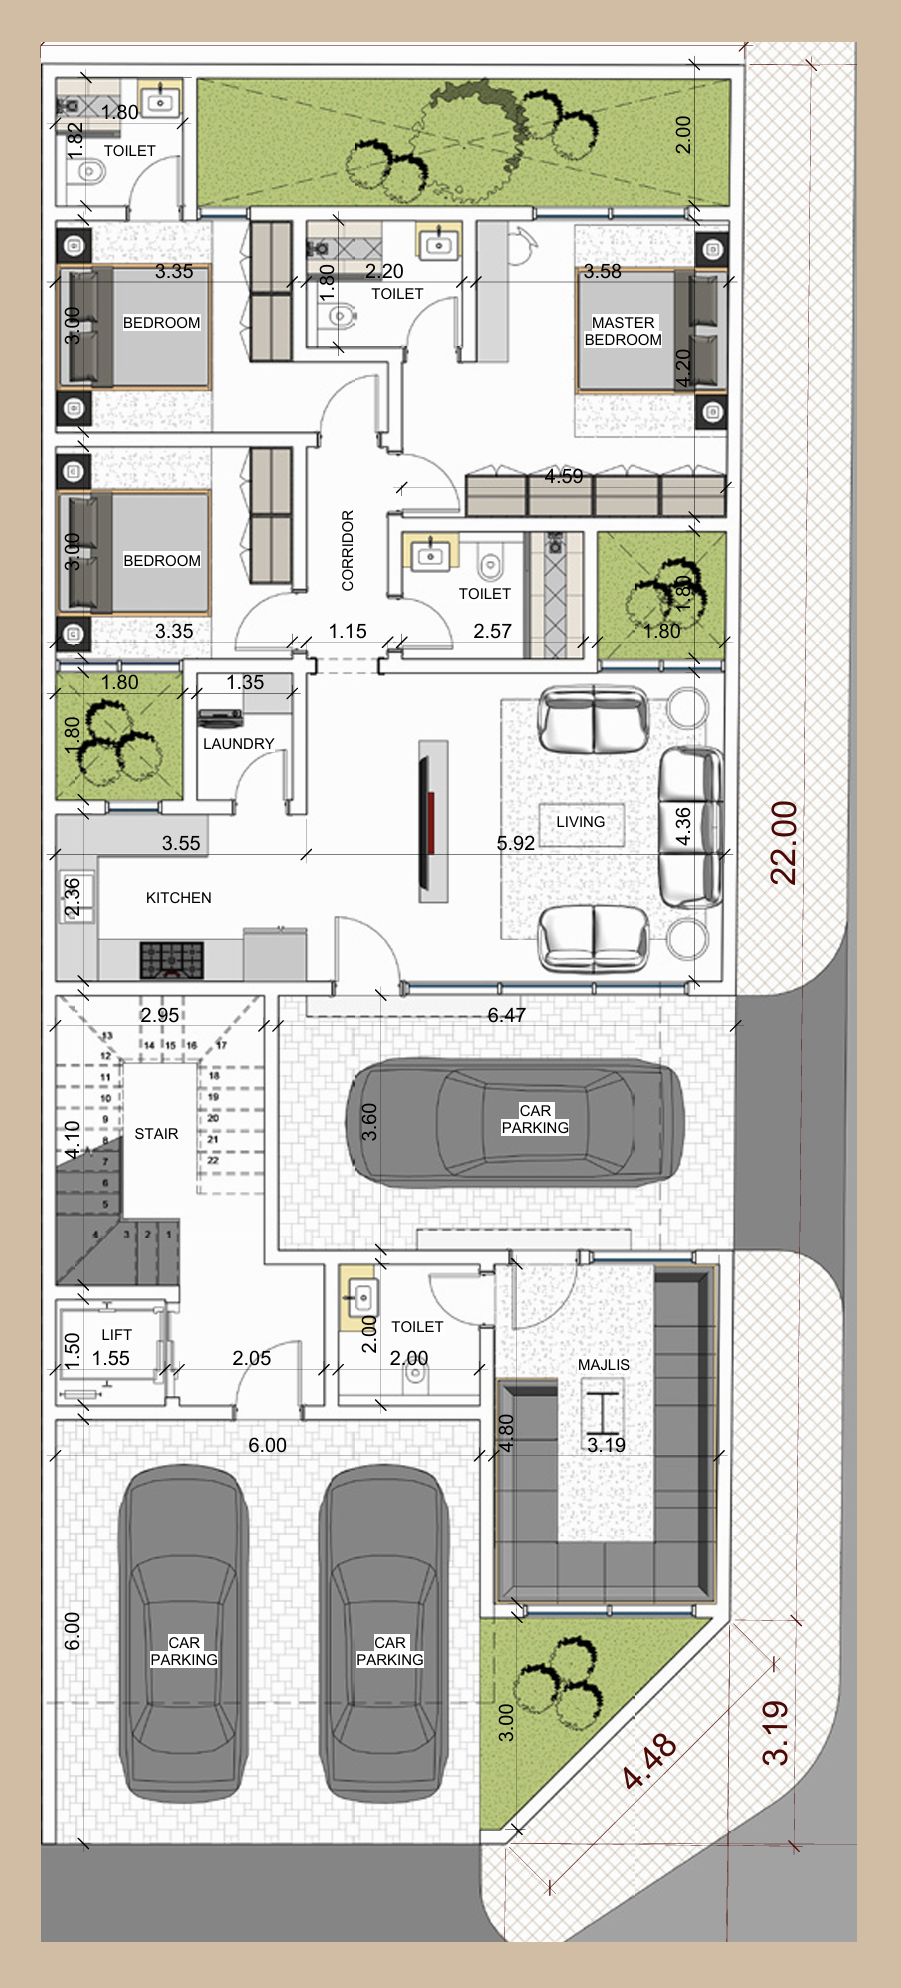
Residential Units (6 Units)

Click on any floor plan thumbnail to view the full engineering layout
Available
Ground Floor
Villa A
Villa A — Ground Floor Plan
Enlarge Plan
3 Bedrooms
4 Bathrooms
  • Area: 230 m²
  • Private garage · Private yard · Majlis · Dining room · Living room · Kitchen · 3 bedrooms · 4 bathrooms · Laundry room · Maid's room
Available
First Floor
Villa A
Villa A — First Floor Plan
Enlarge Plan
3 Bedrooms
4 Bathrooms
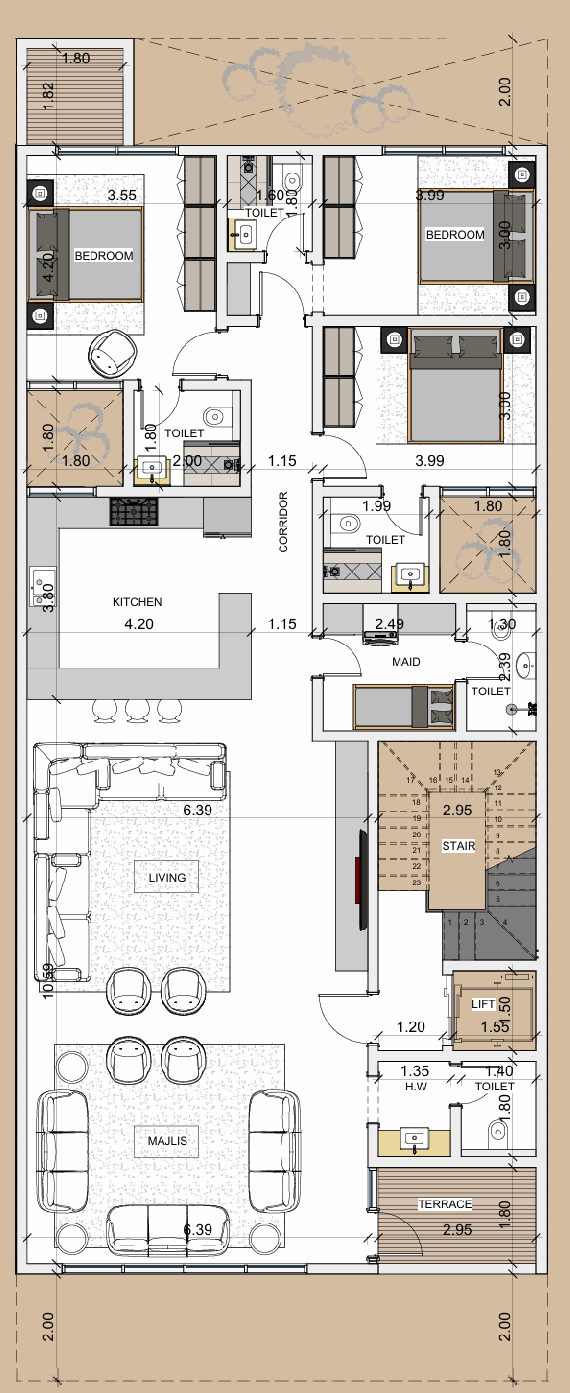
  • Area: 218 m²
  • Private parking · Elevator · Majlis · Dining room · Living room · Kitchen · 3 bedrooms · 4 bathrooms · Maid's room · Laundry room · Front & rear balconies
Available
Annex / Roof
Villa A
Villa A — Annex / Roof Plan
Enlarge Plan
3 Bedrooms
2 Bathrooms
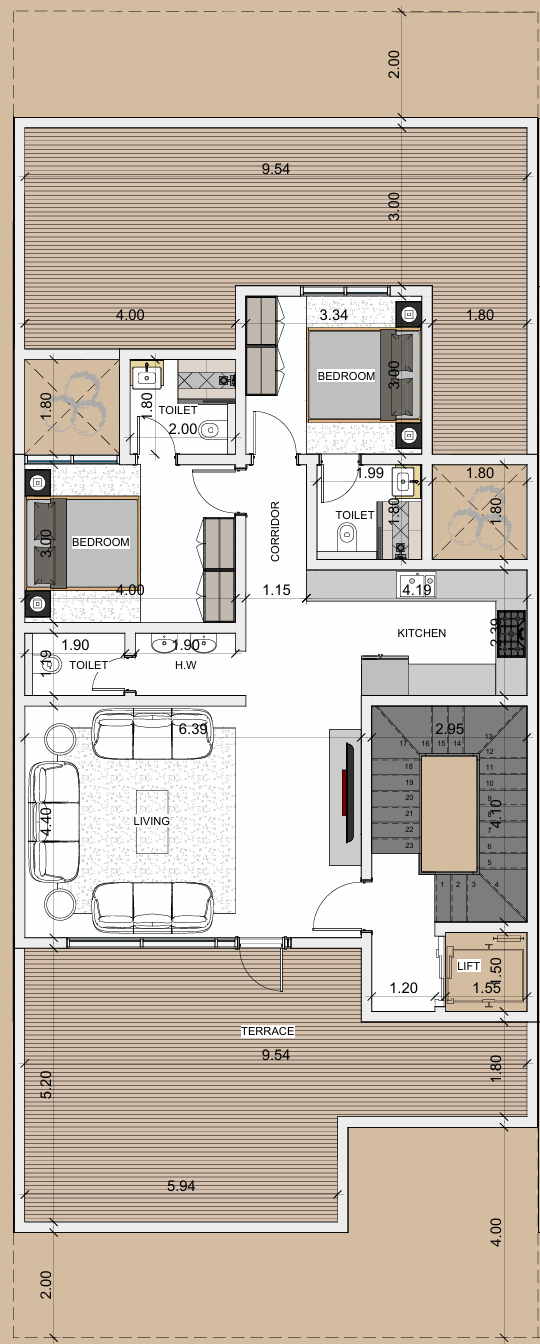
  • Area: 188 m²
  • Private parking · Elevator · Living room · Kitchen · 3 bedrooms · 2 bathrooms · Private rooftop terraces (front & rear)
Available
Ground Floor
Villa B
Villa B — Ground Floor Plan
Enlarge Plan
3 Bedrooms
4 Bathrooms
  • Area: 230 m²
  • Private garage · Private yard · Majlis · Dining room · Living room · Kitchen · 3 bedrooms · 4 bathrooms · Laundry room · Maid's room
Available
First Floor
Villa B
Villa B — First Floor Plan
Enlarge Plan
3 Bedrooms
4 Bathrooms
  • Area: 218 m²
  • Private parking · Elevator · Majlis · Dining room · Living room · Kitchen · 3 bedrooms · 4 bathrooms · Maid's room · Laundry room · Front & rear balconies
Available
Annex / Roof
Villa B
Villa B — Annex / Roof Plan
Enlarge Plan
3 Bedrooms
2 Bathrooms
  • Area: 188 m²
  • Private parking · Elevator · Living room · Kitchen · 3 bedrooms · 2 bathrooms · Private rooftop terraces (front & rear)
× Preview
×