Home Projects Rentals News Register Interest Contact Us العربية
Notice: This page needs updates to some images and floor plans, but the brochure and project location link are correct.

Thilal 03 — Al Aqeeq

Al Aqeeq — North Riyadh

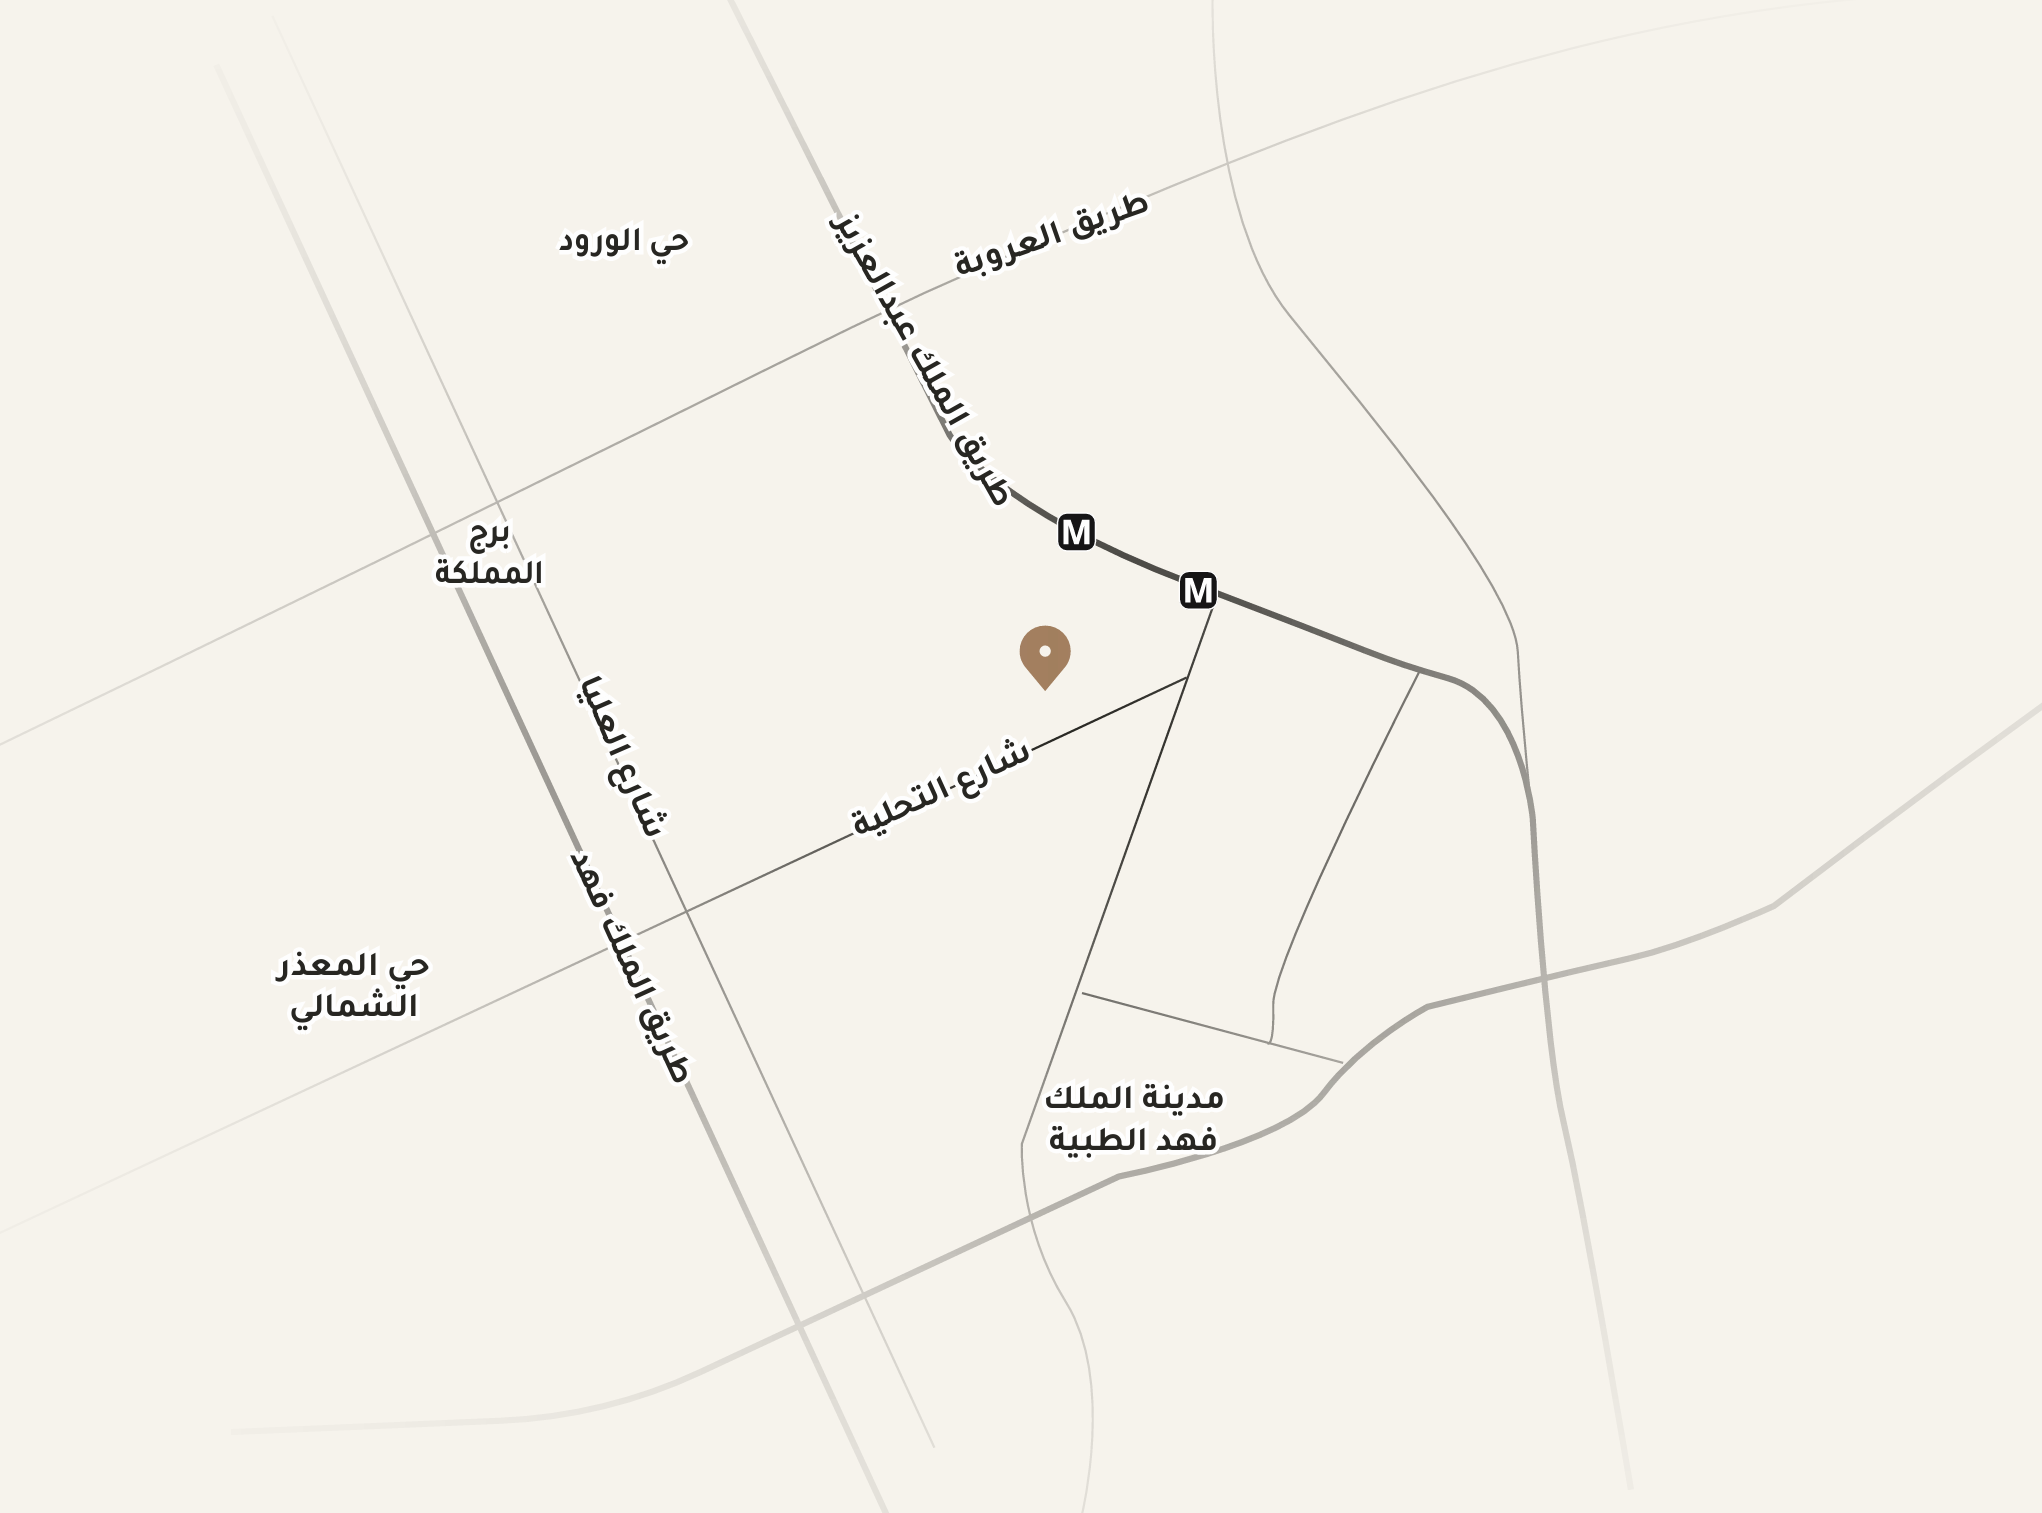
Thilal 03 project is located in Al Aqeeq, one of the most famous neighborhoods in North Riyadh. It is characterized by its proximity to all commercial, medical, and educational services, and features a strategic and quiet location.
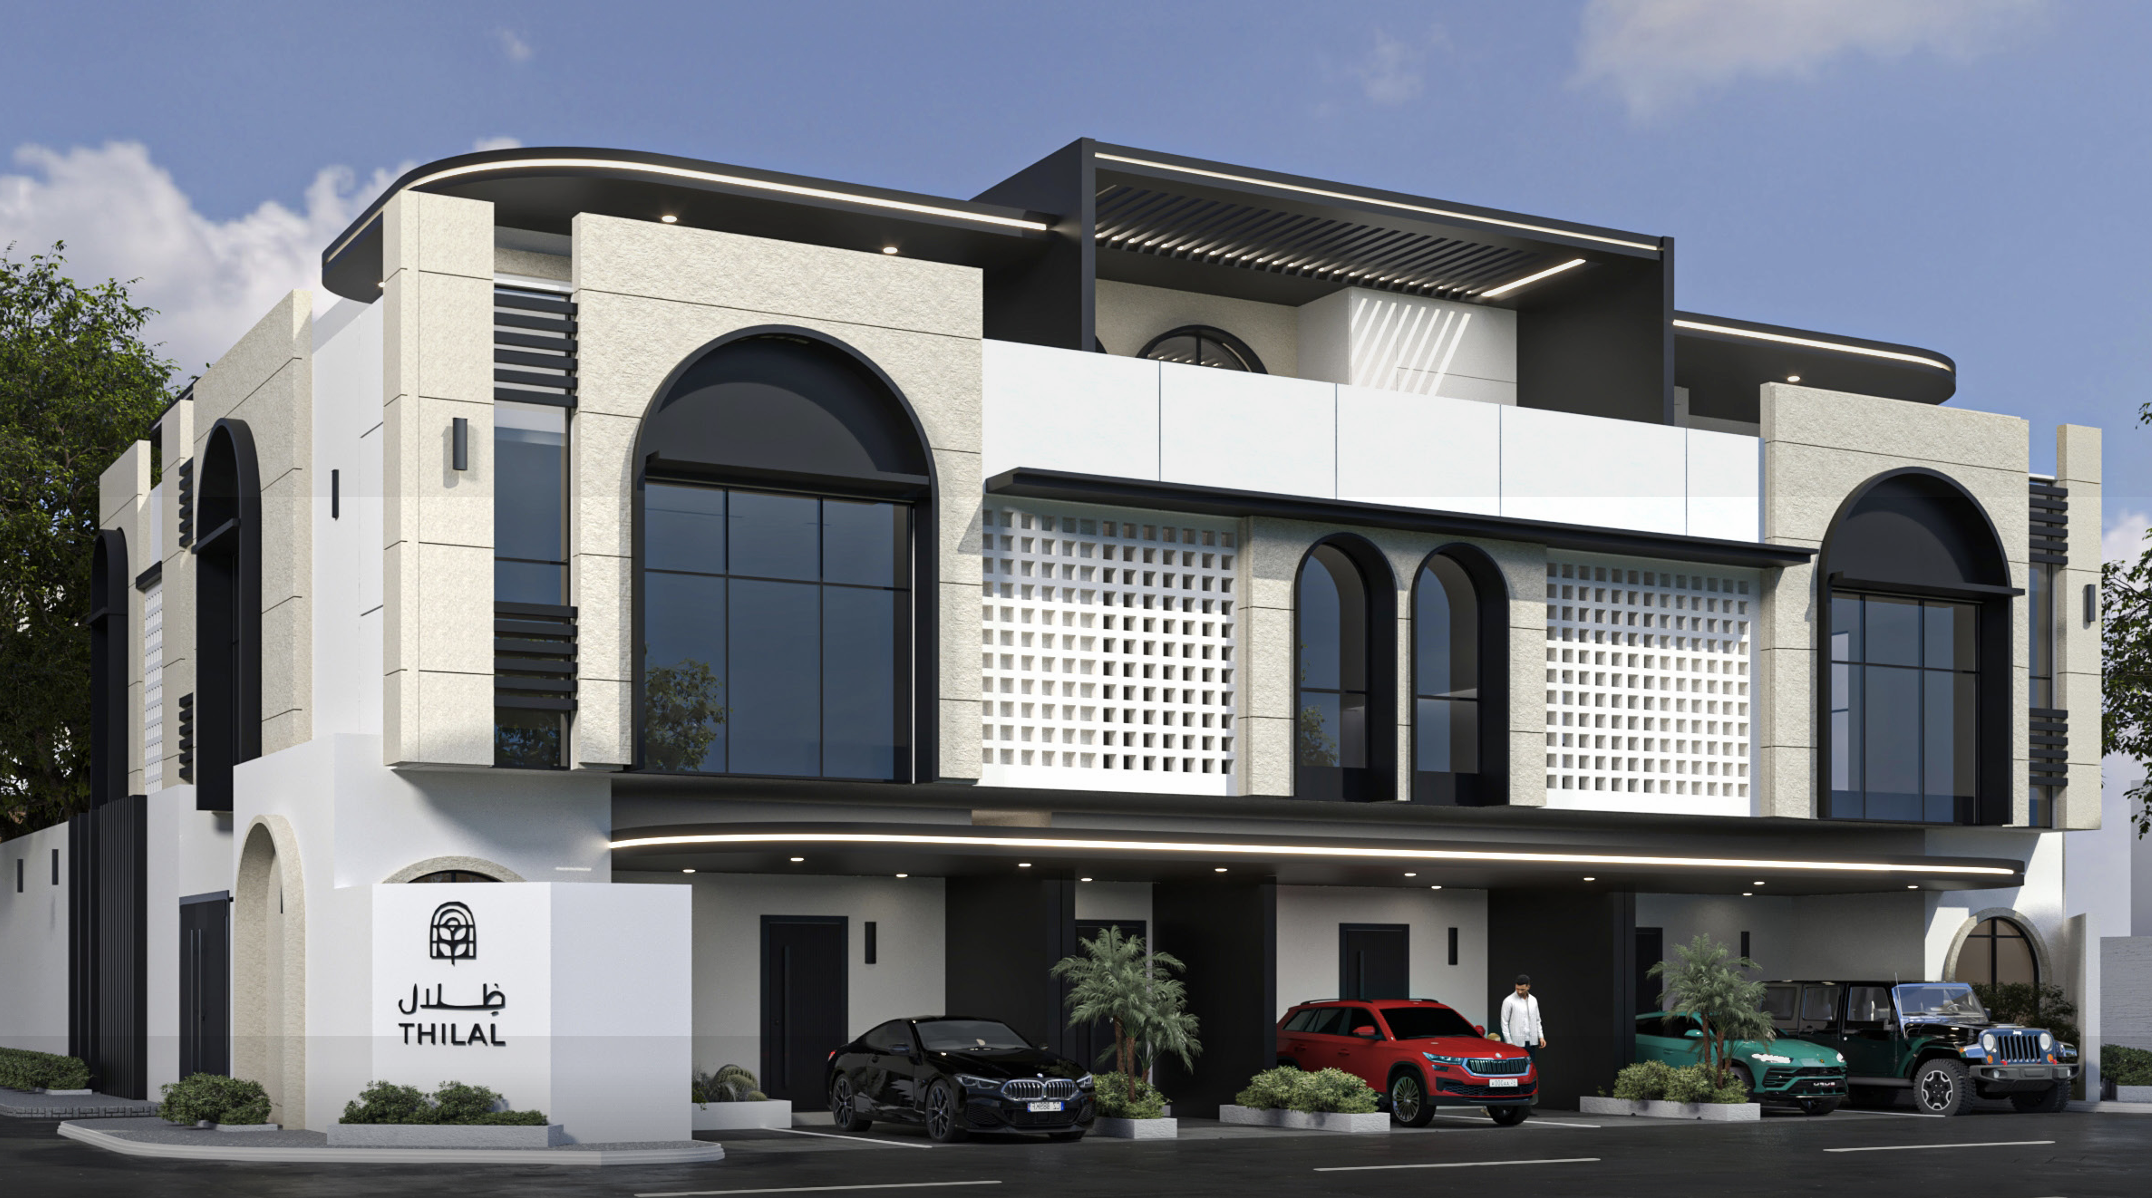
Project Type Floors
Land Area 625 m²
Build Area 1170 m²
Total Units 6 Units
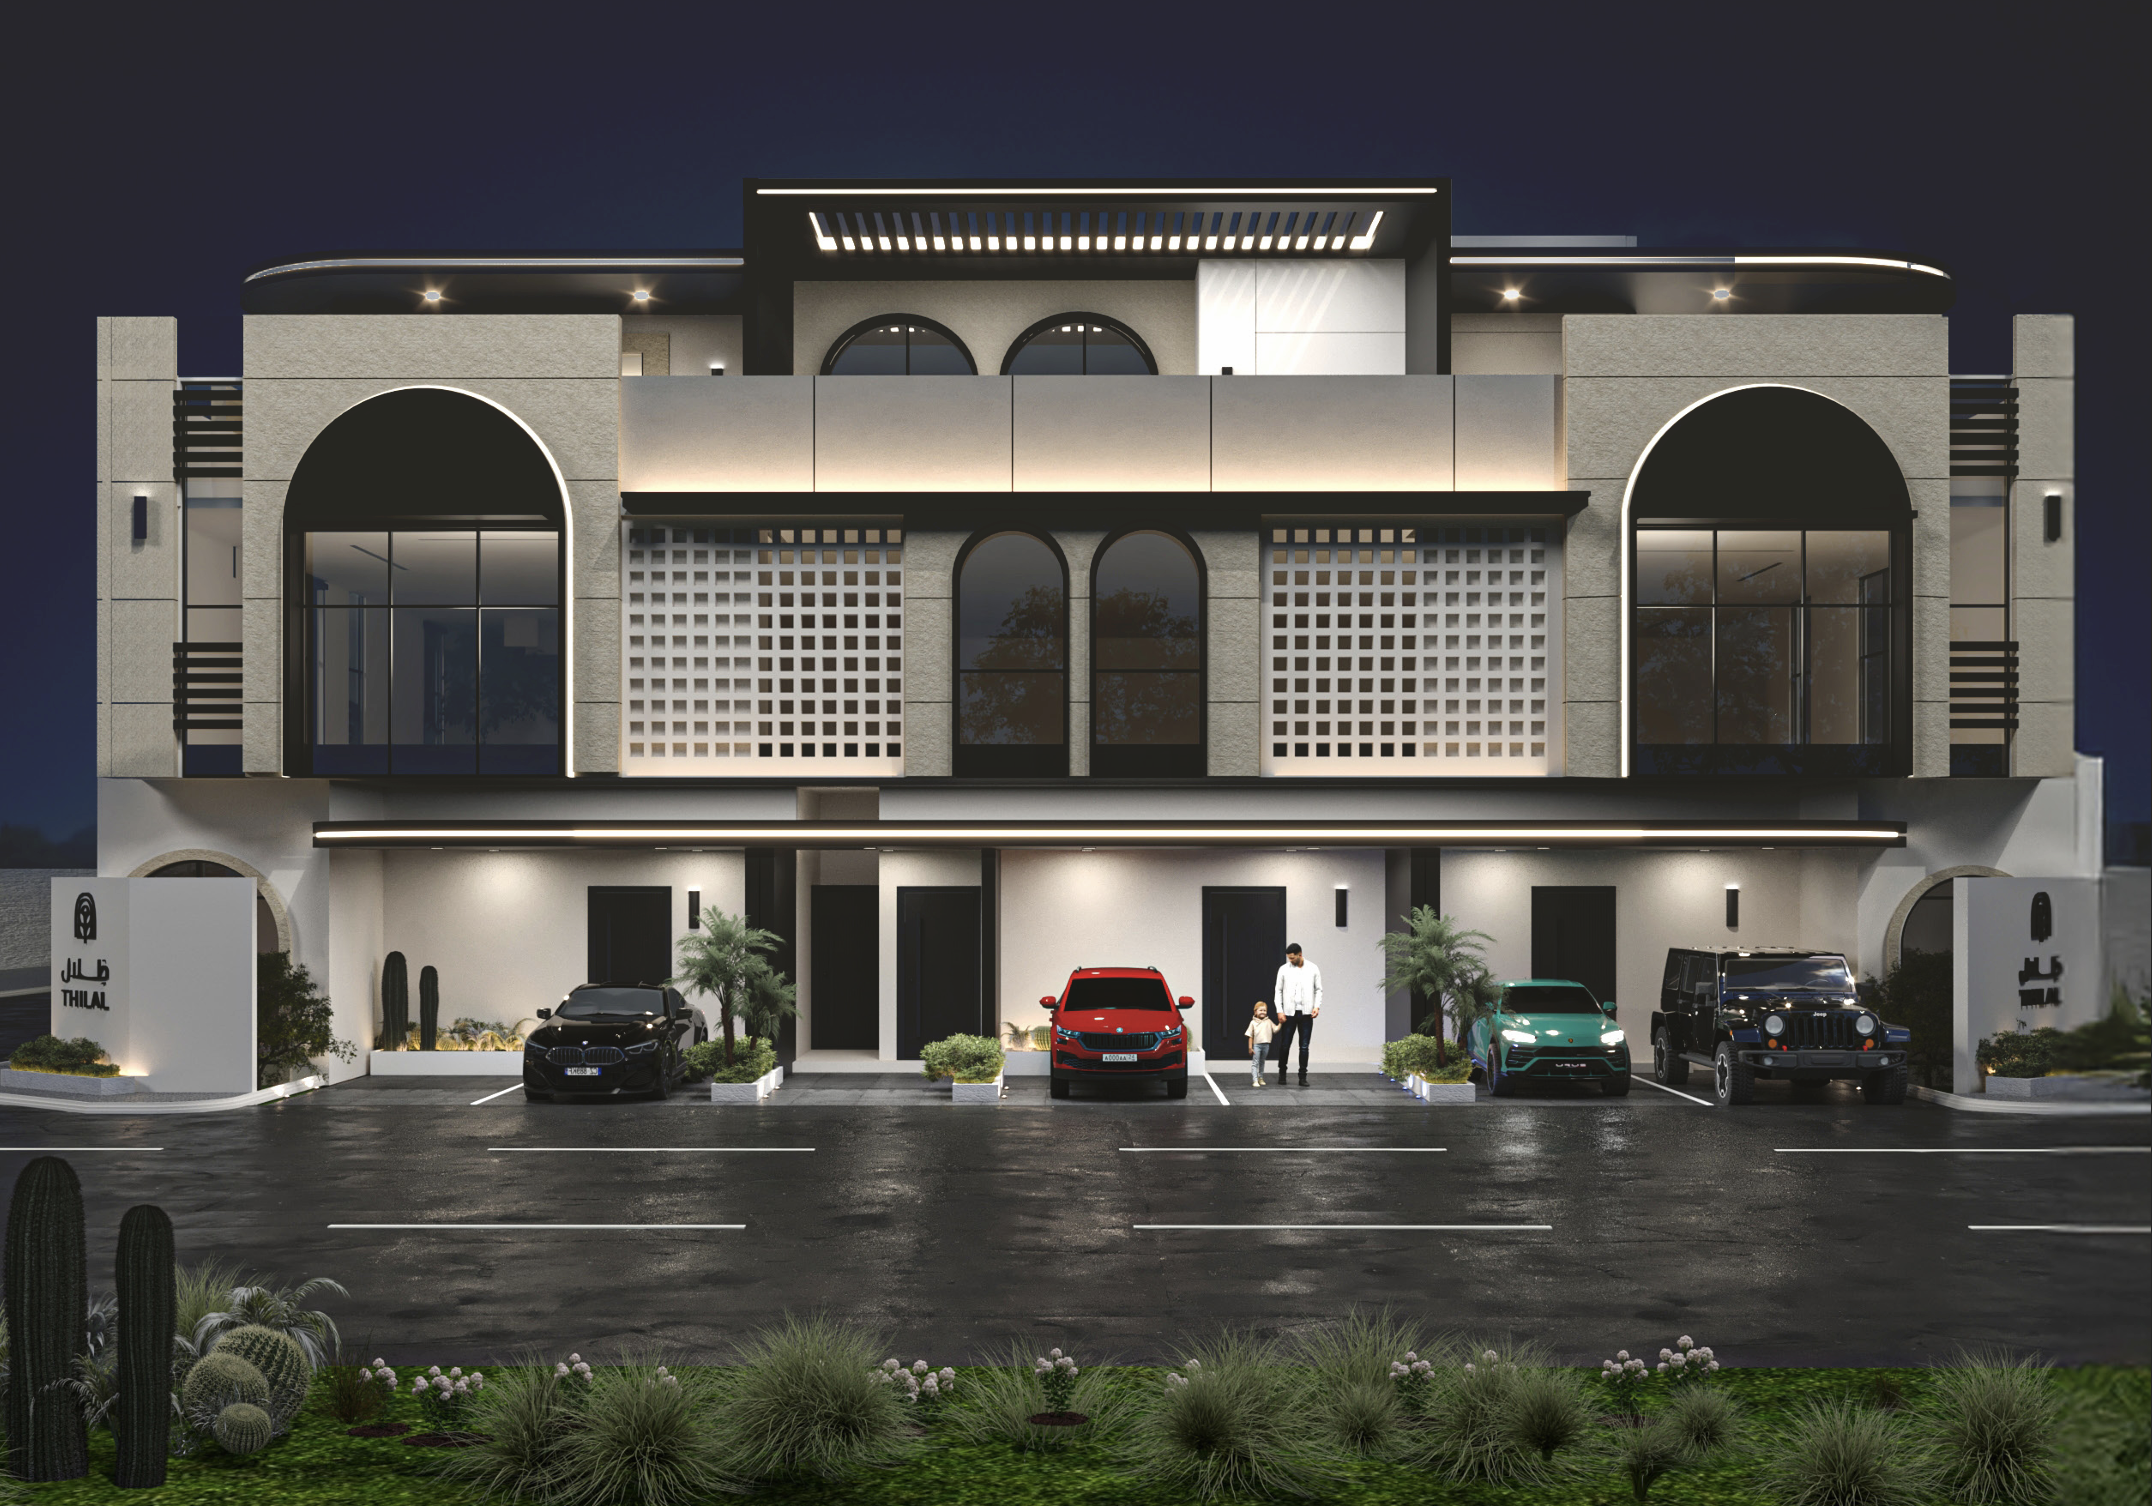
Modern Facades
Concealed AC
Private Garages
Elevators
Smart Entry
Independent Meters

The City at Your Fingertips

Strategic location in North Riyadh, Al Aqeeq neighborhood, near main roads and vital centers:

2 Mins
King Fahd Rd
5 Mins
Riyadh Park
5 Mins
Health Center
10 Mins
KAFD
10 Mins
Boulevard City
15 Mins
King Saud University

Comprehensive Warranties

10 YearsStructural
25 YearsElectrical Wiring
15 YearsThermal Piping
10 YearsWater & Heat Insulation
5 YearsComprehensive Warranty

Residential Units (6 Units)

Click on the thumbnail to view the full floor plan
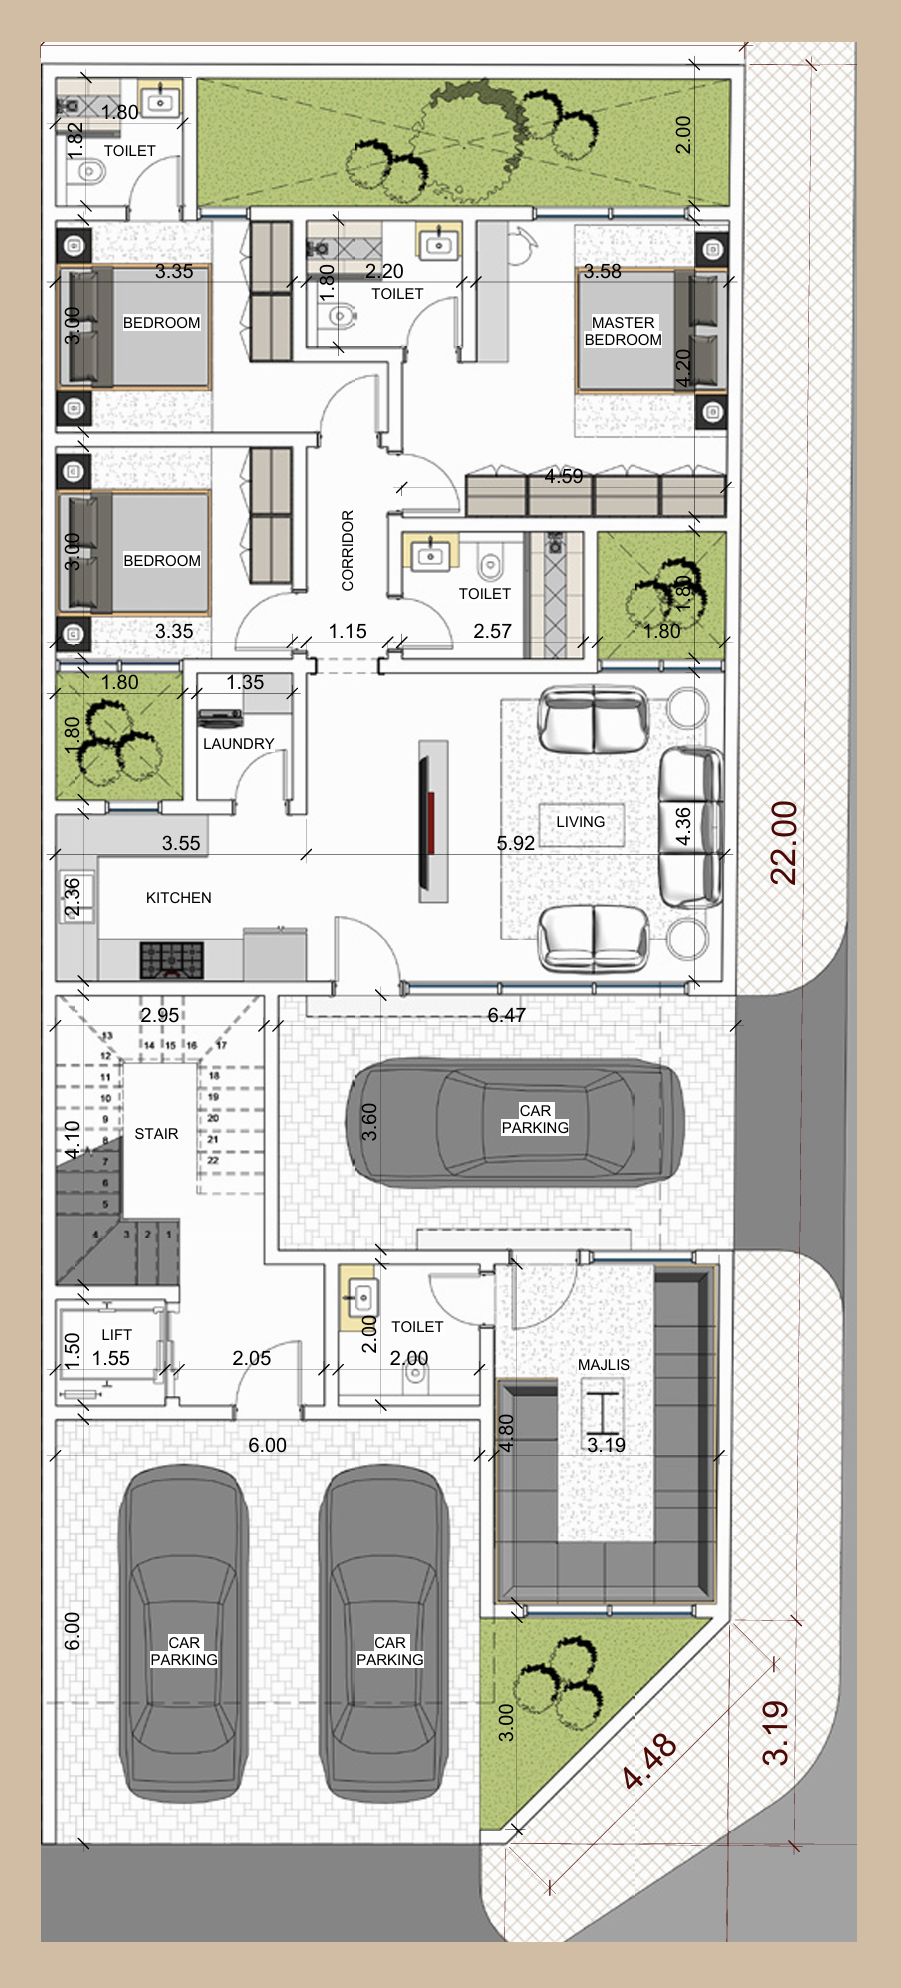
Available
Ground Floor
Villa 1
Plan
Enlarge Plan
3 Beds
5 Baths
  • المساحة: 250 م²
  • كراج خاص، حوش خاص، ملحق خارجي، مجلس، غرفة طعام، صالة، مطبخ، 3 غرف نوم، 5 حمامات، غرفة غسيل، غرفة خادمة.
First Floor
Villa 1
Plan
Enlarge Plan
3 Beds
5 Baths
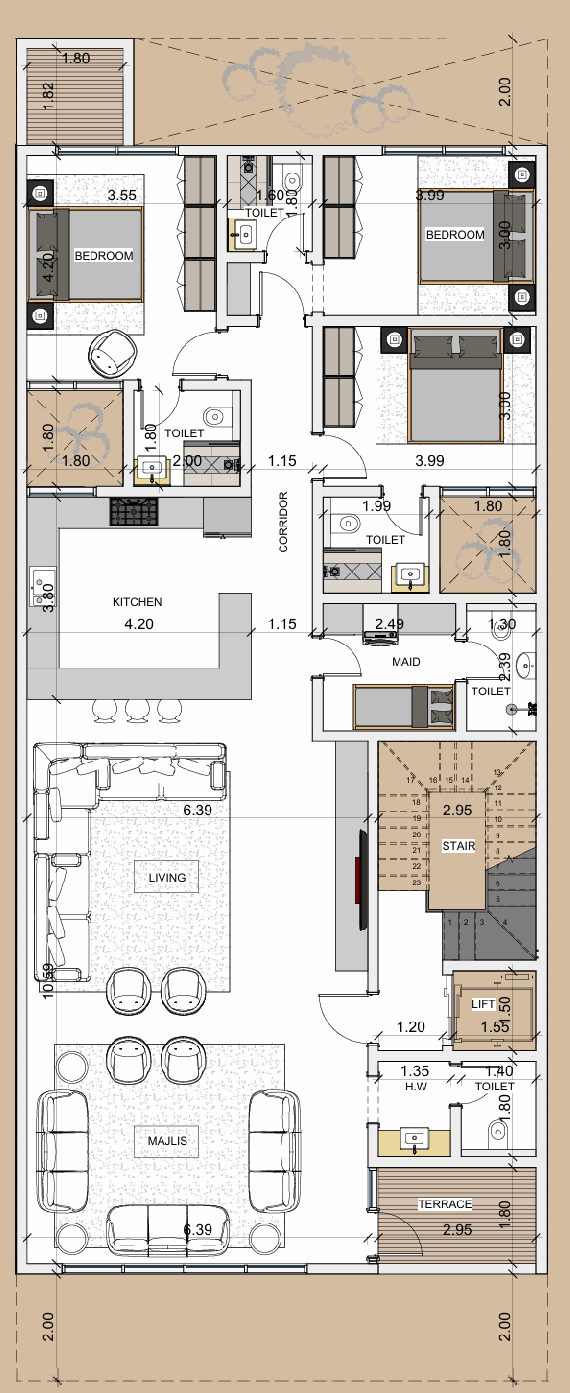
  • المساحة: 199.99 م²
  • بلكونة جانبية للمجلس، صالة، مطبخ، 3 غرف نوم، 5 حمامات، غرفة خادمة، غرفة غسيل، شرفات خارجية في الأمام والخلف.
Annex / Roof
Villa 1
Plan
Enlarge Plan
3 Beds
2 Baths
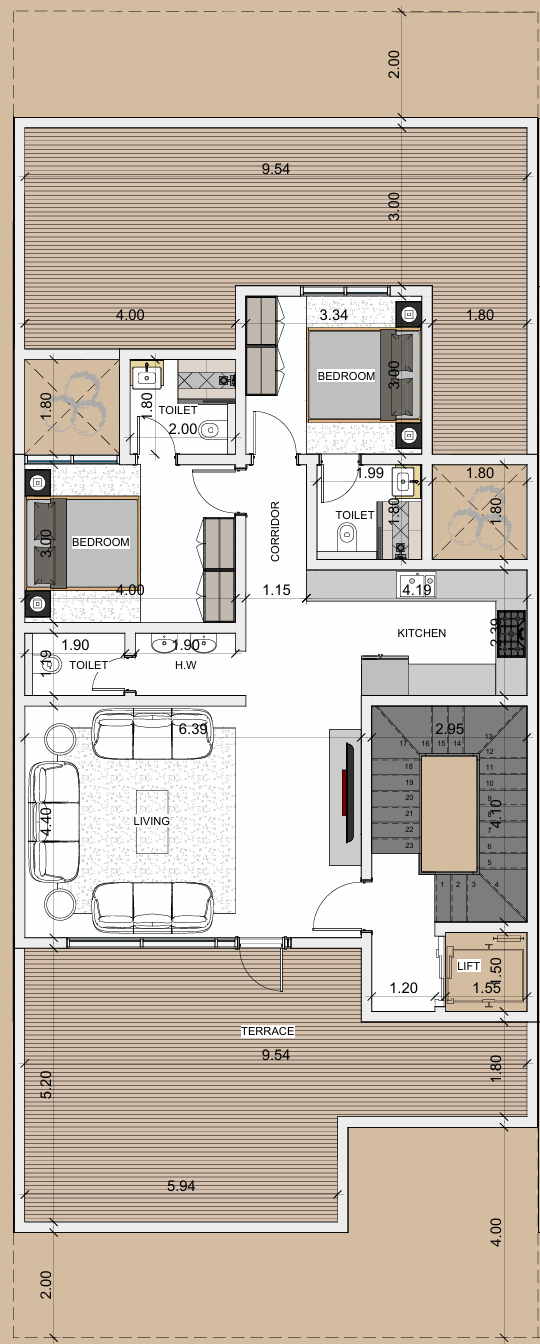
  • المساحة: 195 م²
  • موقف خاص، مصعد، صالة، مطبخ، 3 غرف نوم، حمامين، أسطح خاصة في الأمام والخلف.
Ground Floor
Villa 2
Plan
Enlarge Plan
3 Beds
5 Baths
  • المساحة: 250 م²
  • كراج خاص، حوش خاص، ملحق خارجي، مجلس، غرفة طعام، صالة، مطبخ، 3 غرف نوم، 5 حمامات، غرفة غسيل، غرفة خادمة.
Available
First Floor
Villa 2
Plan
Enlarge Plan
3 Beds
5 Baths
  • المساحة: 199.99 م²
  • بلكونة جانبية للمجلس، صالة، مطبخ، 3 غرف نوم، 5 حمامات، غرفة خادمة، غرفة غسيل، شرفات خارجية في الأمام والخلف.
Available
Annex / Roof
Villa 2
Plan
Enlarge Plan
3 Beds
2 Baths
  • المساحة: 195 م²
  • موقف خاص، مصعد، صالة، مطبخ، 3 غرف نوم، حمامين، أسطح خاصة في الأمام والخلف.
× عرض مكبر
× Preview
×